Precision Machined Components OEM/ODM
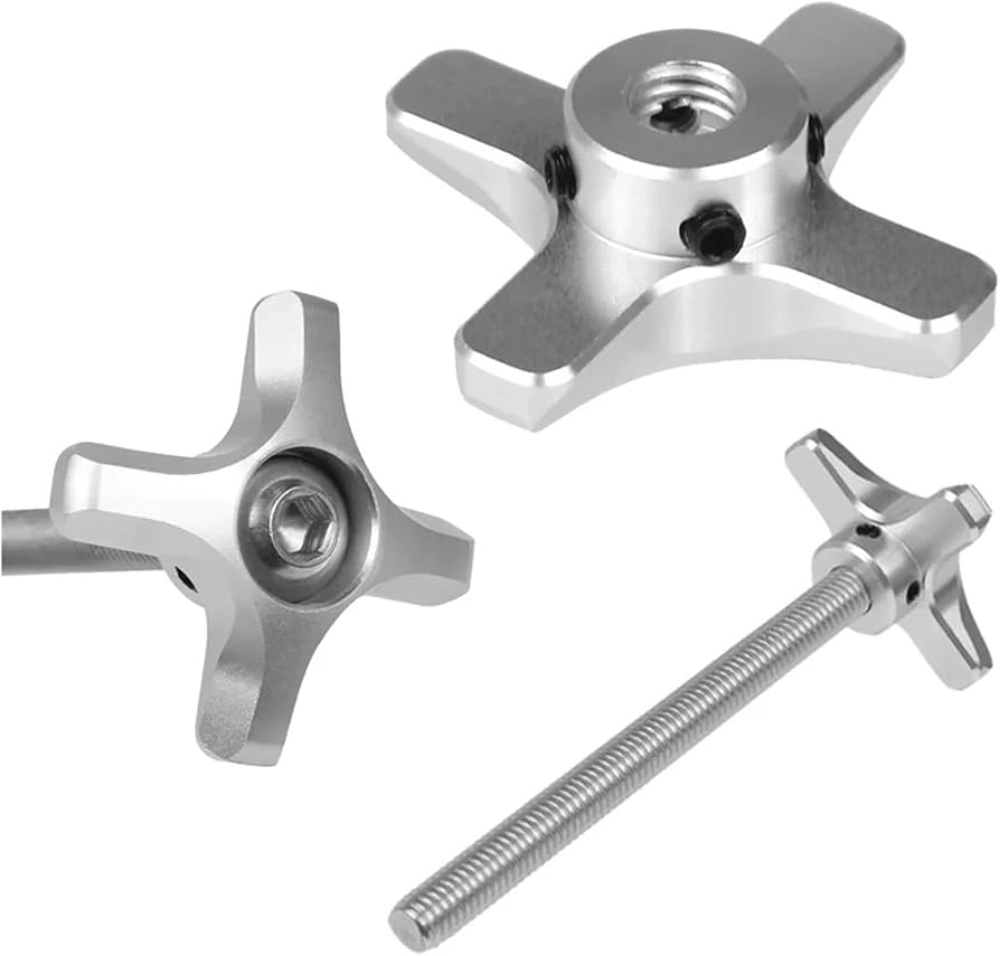
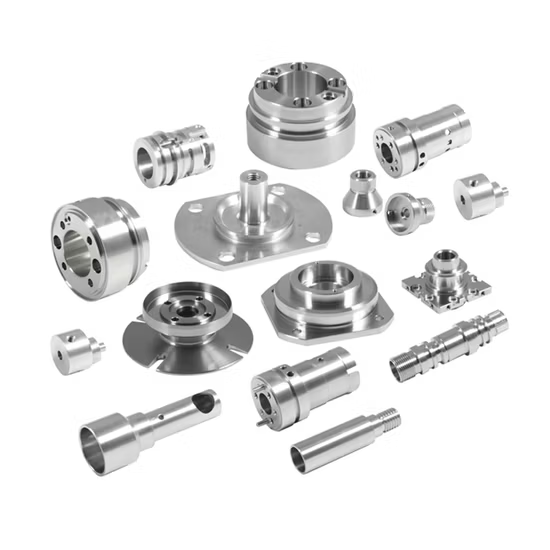
Precision machined components are custom parts produced to fit, align, move, seal, support, or connect other elements in an assembly. They can include shafts, pins, bushings, spacers, blocks, brackets, housings, threaded parts, connectors, and other drawing-based components.
This page is intended for OEM buyers and engineering teams sourcing assembly-ready components from a 2D drawing, 3D model, controlled sample, or technical specification.
Component Types
Projects may include:
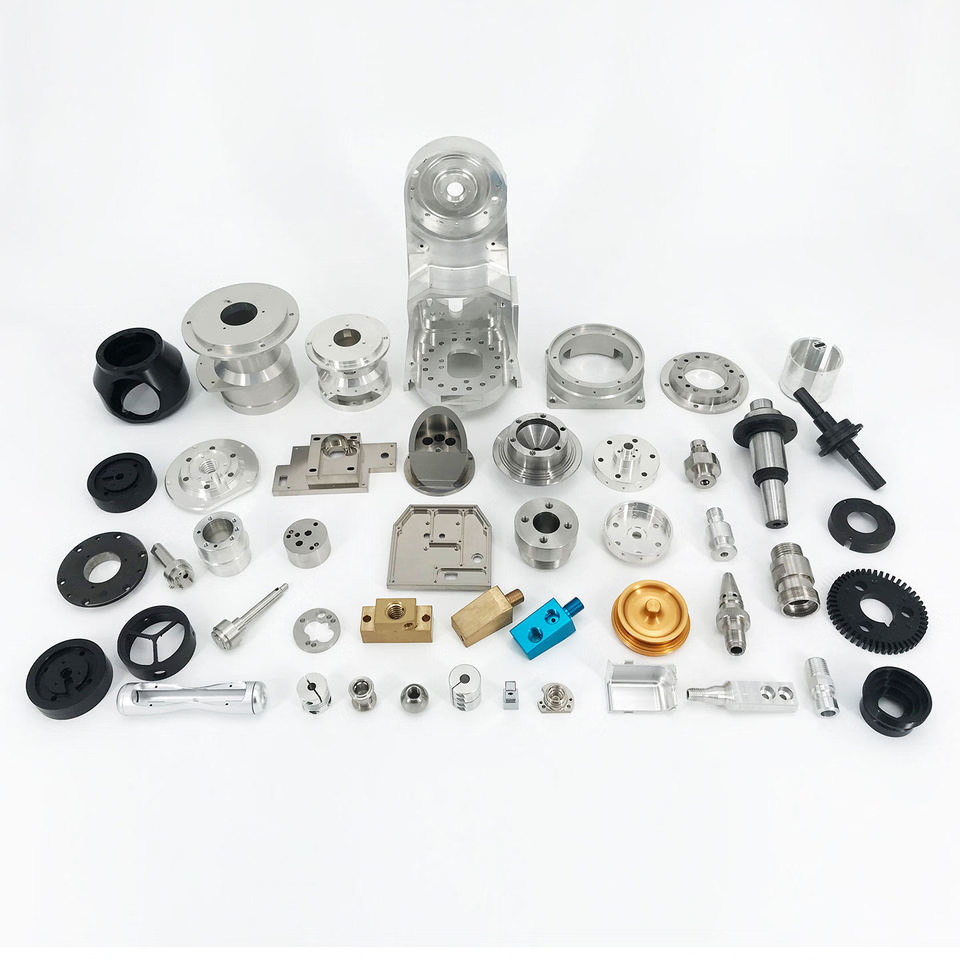
- Turned shafts, pins, and sleeves
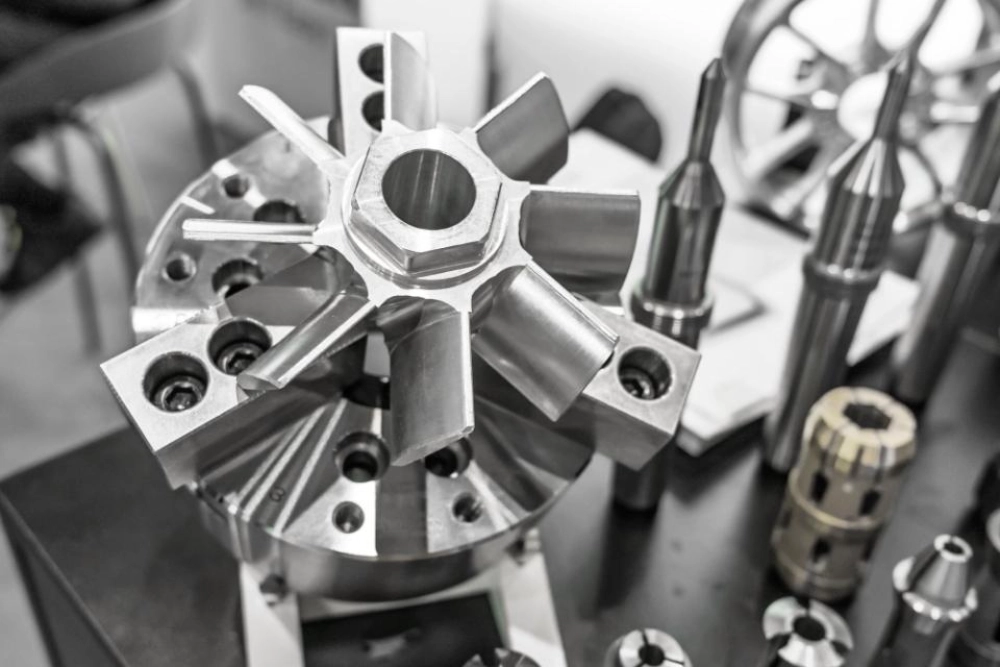
- Milled blocks, brackets, plates, and housings
- Bushings and bearing-related components
- Threaded components and connectors
- Parts with holes, slots, grooves, flats, keyways, or mixed features
- Prototype components and repeat-production parts
- Replacement components based on a verified sample and drawing
Materials
Depending on the drawing and operating requirements, material options may include:
- Stainless steel
- Alloy steel
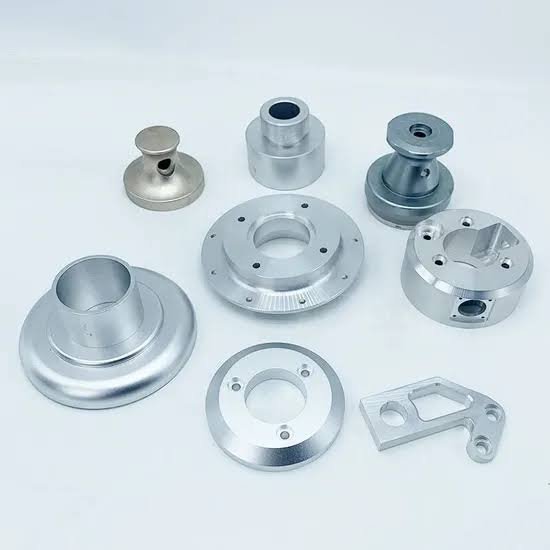
- Aluminum
- Brass
- Engineering plastics
Material selection should consider load, wear, corrosion, weight, temperature, conductivity, appearance, availability, machining behavior, and any industry-specific documentation.
Features and Secondary Processes
Custom components may require a combination of machining and secondary operations, such as:
- Turning and milling
- Drilling, boring, threading, and reaming
- Grinding or other finishing operations
- Heat treatment
- Plating, anodizing, passivation, or other surface treatments
- Laser marking or part identification
- Deburring and controlled edge finishing
Secondary processes should be defined on the drawing or purchase specification. Cosmetic requirements and functional surface requirements should be identified separately.
Drawing and Tolerance Review
Accurate components begin with a clear drawing. Before quotation, review:
- Critical dimensions and functional interfaces
- Datum structure and geometric controls
- Fits for shafts, holes, pins, bushings, and bearings
- Thread standard, size, class, and depth
- Surface-finish requirements
- Heat-treatment or coating allowance
- Burr and edge requirements
- Inspection method and report format
Not every dimension needs the same tolerance. Identifying the features that control assembly and performance helps focus manufacturing and inspection effort.
Prototype and Repeat Production
Prototype production can be used to verify fit, assembly, material, and design intent before repeat orders. When the design is approved, the manufacturing plan can be standardized around controlled drawings, tools, fixtures, inspection steps, packaging, and revision records.
For repeat production, buyers should provide the latest drawing revision and identify any approved deviations or sample requirements. Changes to material, tolerance, finish, or packaging should be documented before the next batch.
Inspection and Documentation
An inspection plan may cover:
- Incoming material verification
- First-piece or first-article checks
- In-process dimensional checks
- Final dimensions and geometric characteristics
- Thread inspection
- Surface finish
- Visual and coating inspection
- Quantity, marking, cleanliness, and packaging
Available documents may include material certificates, dimensional reports, coating or heat-treatment records, and other customer-defined records.
Packaging for Precision Components
Packaging should protect functional surfaces, threads, edges, coatings, and part identification during transport and storage. Options may include individual separation, protective caps, corrosion protection, clean bags, trays, labels, or customer-defined packing.
Packaging requirements should be included in the RFQ when scratches, contact marks, contamination, or mixed revisions would affect assembly.
RFQ Checklist
For an efficient review, provide:
- 2D drawing and 3D model
- Material grade and condition
- Quantity and expected annual demand
- Critical tolerances and datums
- Surface finish and appearance requirements
- Heat treatment, coating, or passivation
- Inspection and documentation requirements
- Marking and traceability requirements
- Packaging and delivery requirements
- Target application and any known failure risk
If a drawing is incomplete, identify the open decisions rather than allowing them to become unrecorded manufacturing assumptions.
Why Page Ownership Matters
This page should remain focused on OEM/ODM component sourcing and assembly requirements. Detailed explanations of the CNC machining service, equipment, and process should live on the separate precision CNC machined parts page. Clear page ownership helps buyers reach the right page and prevents two pages from competing for the same search intent.
Frequently Asked Questions
What files are needed for a quotation
A controlled 2D drawing is the best source for dimensions, tolerances, materials, finishes, and notes. A 3D model helps with geometry. A physical sample can support reverse-engineering review when ownership and dimensional requirements are clear.
Can one supplier manage machining and finishing
This depends on the required processes and supplier network. Confirm which operations are performed internally or externally and which inspection records are available.
How should critical dimensions be identified
Use a clear datum structure, tolerance scheme, and notes that distinguish functional features from general dimensions. Include inspection requirements for characteristics that affect assembly or safety.
How can repeat orders remain consistent
Control the drawing revision, material, approved process, inspection plan, packaging, and any accepted samples or deviations.