The Essential Role of Precision Alignment in Modern Engineering
Modern manufacturing requires extreme precision. Machine components must align perfectly during rapid operation cycles. Engineers utilize specialized alignment fasteners to maintain exact positioning. Among these critical fasteners, din iso pin standards provide the ultimate technical framework. Without global harmonization, minor size variations cause catastrophic machine failures. These specifications regulate everything from core hardness to exact micro-tolerances. Manufacturing plants depend on standardized dimensions to secure heavy molding dies. Proper fitment prevents lateral movement under intense pressure. Selecting the correct alignment hardware guarantees long-term assembly reliability. Standardized parts allow easy maintenance and quick component replacement. Industrial suppliers stock these elements to support diverse engineering operations globally. Precise mechanical alignment directly improves overall output quality. Operators quickly notice reduced vibration and noise during production.
Defining the Core Aspects of din iso pin standards
Standardized alignment pins ensure dimensional interchangeability across different countries. Global supply chains require consistent measurements for seamless production. German and international standardization bodies unified their requirements to assist designers. They created unified parameters for diameter, length, and edge chamfers. These unified parameters eliminate confusion when sourcing parts from different continents. Engineers no longer face unexpected fitment issues during final assembly phases. The combined system covers cylindrical, tapered, grooved, and spring-type components. Every specific category serves a distinct purpose in mechanical engineering. For example, solid cylinders secure permanent assemblies with extreme holding power. In contrast, spring varieties accommodate wider hole tolerances during manual installation. Standardization ensures that a part bought in Europe fits machinery in Asia. This level of compatibility streamlines global maintenance and reduces machinery downtime.
Key Technical Specifications of Industrial Alignment Fasteners
Selecting proper dimensions requires a detailed analysis of precise dimensional tolerances. Different application demands dictate specific material choices and surface finish treatments. For instance, heavy-duty gearboxes require hardened steel pins to withstand intense shear forces. These hardened pins feature high shear strength to prevent alignment shifts. On the other hand, corrosive environments demand durable stainless steel alternatives. A high-quality stainless steel pin provides excellent resistance against rust and chemical exposure. Engineers must calculate the precise hole size before initiating the installation process. Slightly oversized holes cause loose fitment and reduce positional accuracy. Undersized holes can lead to excessive stress and cause component cracking. Proper design parameters prevent these installation difficulties and ensure optimal performance. The following technical table outlines the key parameters of common alignment parts.
| Standard | Type | Material | Typical Hardness | Tolerance Class |
|---|---|---|---|---|
| ISO 8734 | Dowel Pin (Hardened) | Steel C45W / 100Cr6 | 50 to 60 HRC | m6 |
| ISO 2338 | Dowel Pin (Unhardened) | A2 Stainless Steel | 125 to 245 HV | h8 / m6 / h6 |
| ISO 8752 | Spring Pin (Heavy Duty) | Spring Steel | 420 to 520 HV | Nominal Diameter |
Explaining the Data and Core Mechanical Differences in Fasteners
The table above provides crucial data regarding common din iso pin standards used in heavy industries. Hardened steel options like ISO 8734 feature a robust surface hardness exceeding 50 HRC. This level of hardness prevents surface wear during repeated assembly and disassembly cycles. Conversely, unhardened components like ISO 2338 utilize softer steels or corrosion-resistant alloys. These softer options work perfectly in situations requiring standard alignment without high shear stresses. Selecting tolerance classes like m6 establishes an interference fit for tight holding power. In contrast, h8 represents a clearance fit allowing easier manual pin extraction. Designers must select the correct hardness and tolerance profile for their machinery. Using the wrong specification threatens system alignment and leads to rapid wear. Each distinct option guarantees precise mechanical performance when matched with the correct mating hole.
Crucial Materials and Heat Treatment Processes for Standardized Pin Specifications
Metallurgy plays a vital role in determining the final performance of alignment fasteners. Manufacturers often select high-grade carbon steel C45W to ensure robust basic strength. They apply induction hardening to create a wear-resistant outer layer on the metal. This process leaves the inner core ductile to absorb sudden operational impacts. When application environments contain aggressive moisture, engineers shift to stainless alloys. A specialized stainless steel shear pin offers both corrosion resistance and predictable failure points. Such components prevent overload damage by breaking cleanly under pre-determined mechanical stress. For high-temperature applications, specific heat-resistant steel grades maintain their internal structure. Proper heat treatment guarantees that the metal does not deform under pressure. Industrial operations rely on these physical properties to maintain continuous manufacturing safety. Each material variant undergoes strict quality control tests before shipping to customers.
| Material Grade | Tensile Strength (MPa) | Corrosion Resistance | Best For |
|---|---|---|---|
| C45W Steel | 580 - 780 | Low | Heavy Duty Tooling |
| 100Cr6 Steel | 650 - 850 | Medium | Precision Bearings & Pins |
| 316 Stainless Steel | 500 - 700 | Very High | Marine & Chemical Plants |
Why Global Manufacturing Relies on din iso pin standards
Our second table illustrates how different material grades support specific performance expectations. Most automated assembly units depend on high tensile strength to prevent pin deformation. Carbon steel C45W delivers excellent mechanical stability for standard industrial machinery applications. Meanwhile, alloy 100Cr6 offers superior wear resistance under extreme rolling contact conditions. Selecting marine-grade 316 stainless steel guarantees maximum resistance in wet environments. Engineers globally use din iso pin standards to find the exact material matches. Having these options standardized ensures consistent safety margins across all manufacturing sectors. Procurement teams can source these identical materials from any certified international supplier. This standardization reduces supply chain risk and stabilizes maintenance costs over time. Machinery operators enjoy predictable lifespans from their physical components without unexpected structural breakdowns.
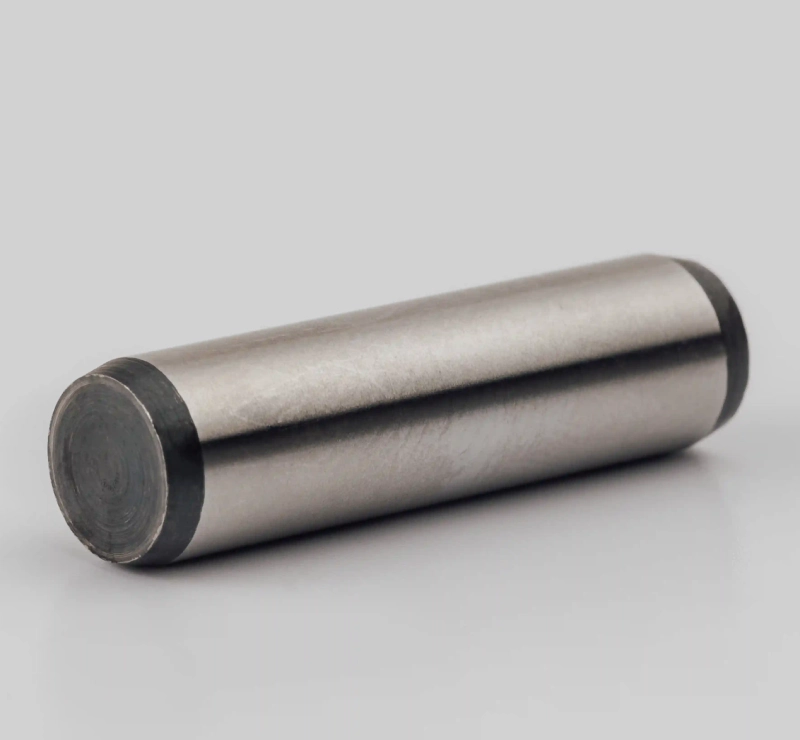
Dowel Pins (ISO 8734 / DIN 6325): Hardened precision pins designed for permanent alignment.
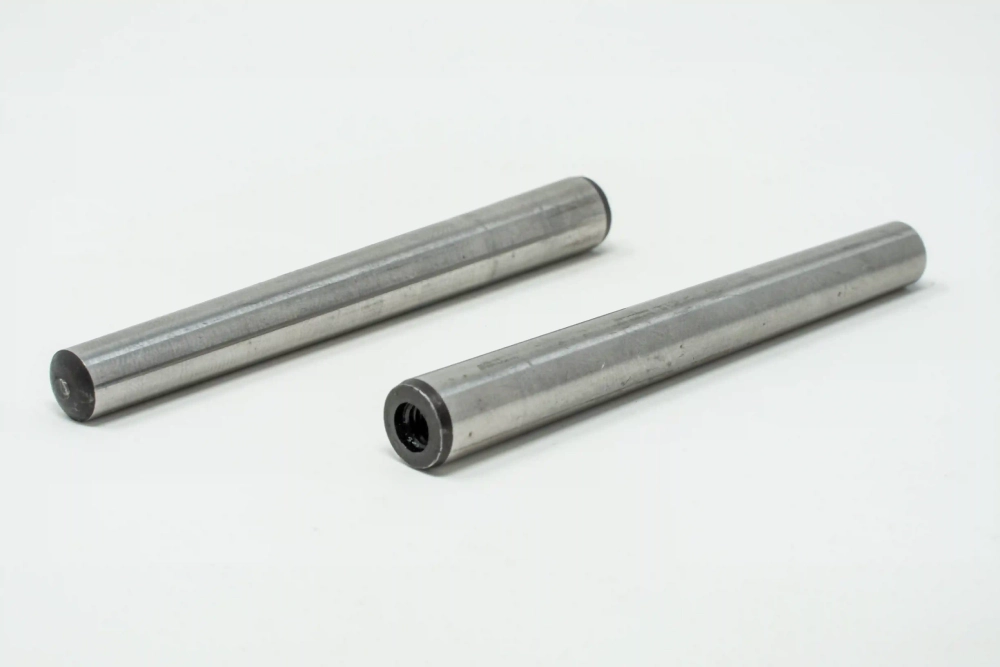
Taper Pins (ISO 2339 / DIN 1): Conical pins used for frequent disassembly and reassembly.
Parallel Pins (ISO 2338 / DIN 7): Unhardened locating fasteners with flat or chamfered ends.
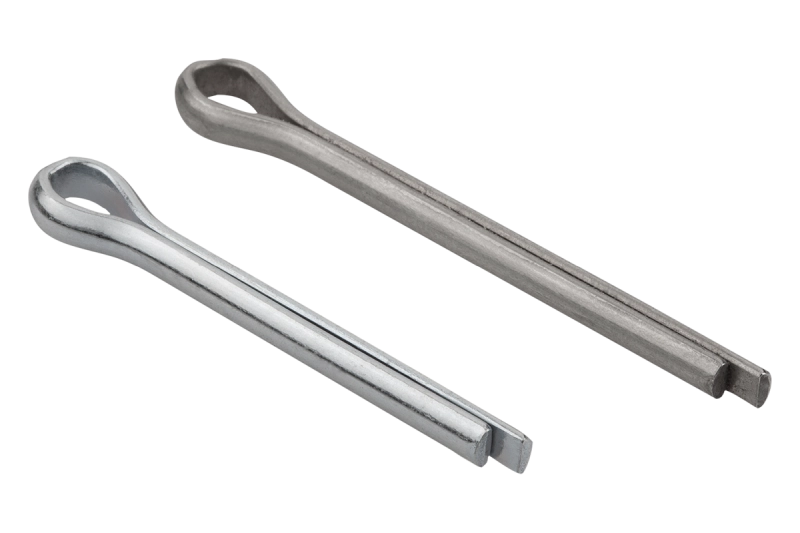
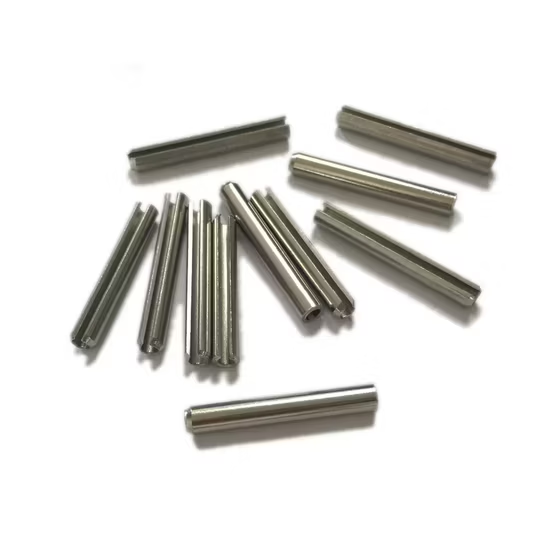
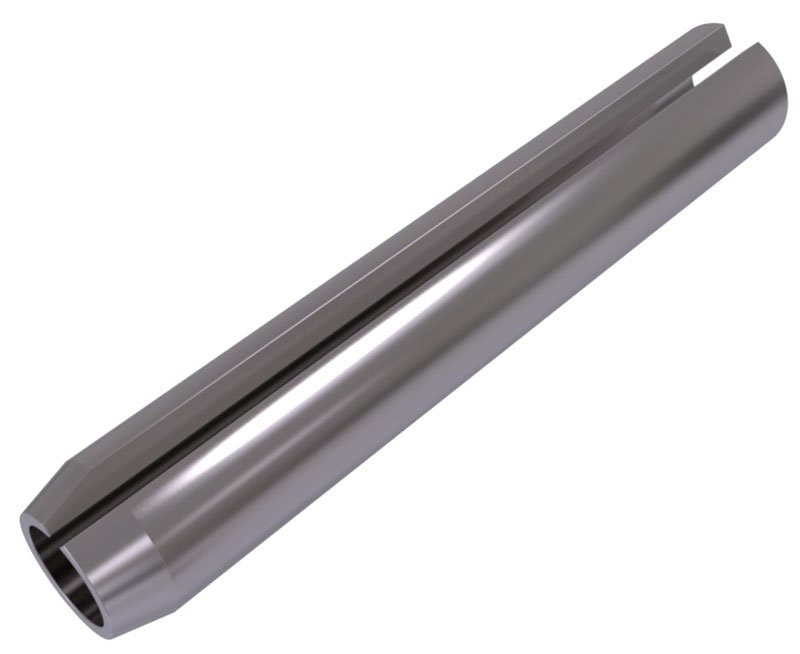
Spring Pins (ISO 8752 / DIN 1481): Hollow slotted fasteners that compress to fit nominal holes.
Analyzing the Industrial Functions of Various Locating Fasteners
The standard categories mentioned above serve specific alignment functions in complex engineering systems. Industrial setups utilize dowel pins to establish exact positioning between mating plates. These hardened parts withstand heavy lateral forces without shifting their spatial coordinates. Tapered varieties allow users to maintain alignment even after repeated maintenance cycles. Unhardened parallel pins offer a cost-effective solution for light-duty positioning tasks. In contrast, slotted spring styles provide a flexible solution for non-precision fastening needs. Modern manufacturing plants rely on din iso pin standards to choose the best configuration. Each unique fastener style matches a specific load profile and assembly method. Using the correct variety ensures structural integrity and reduces the risk of alignment shifts. Technical departments keep detailed databases of these specifications to streamline their drafting workflows.
Optimizing Procurement with Unified Precision Locating Pins
Procurement managers face serious challenges when sourcing mechanical components from various global suppliers. Incompatible fastener specifications lead to assembly line delays and costly retrofitting procedures. Utilizing din iso pin standards solves these issues by guaranteeing universal size consistency. Every certified manufacturer produces parts that fit perfectly into pre-drilled holes. This level of standardization simplifies inventory management and lowers overall storage costs.
Companies can reduce their backup stock because replacement parts remain easily available. Furthermore, international safety regulations encourage the use of these certified fasteners. Insurance companies and quality auditors look for standardized components during routine inspections. Adhering to recognized standards protects businesses from liability and ensures high-quality machinery. Smart manufacturing companies invest in standardized parts to protect their production processes.
FAQ
Which Specific Industrial Sectors Benefit Most From Standardized Pins?
Aerospace, automotive, and heavy machinery industries rely heavily on standard locating parts. Automotive manufacturers require consistent dimensions to align engine blocks during robotic assembly. Aviation companies use these components to secure critical cockpit instrumentation panels safely. Additionally, high-speed automated packaging plants use din iso pin standards for rapid tooling changes. These sectors require extreme reliability to prevent costly production stops. Standardized dimensions allow technicians to replace worn fasteners quickly during routine maintenance. This level of interchangeability keeps production lines moving and lowers overall operational costs. Every sector demanding high mechanical precision relies on standardized locating pins.
What Is The Main Structural Difference Between DIN 7 and ISO 2338?
Both specifications define unhardened parallel dowel pins for basic positioning. However, the newer ISO standard features slightly different end styles and length measurements. DIN 7 specifies a simple chamfered end to guide the pin into holes. In contrast, ISO 2338 offers flat, chamfered, or rounded end options for diverse applications. The ISO specification provides better compatibility with modern automated insertion equipment. Furthermore, ISO standards replace older regional specifications to create a unified global supply network. Engineers select the newer standard to ensure compliance with modern international manufacturing rules. This choice guarantees easier sourcing from international component suppliers worldwide.
How Do Manufacturers Select The Correct Tolerance Class For Dowel Pins?
Choosing the perfect fitment tolerance depends entirely on the design requirements. Engineers evaluate whether the assembly requires permanent fastening or frequent disassembly. An interference fit like m6 secures the pin tightly under continuous vibration. This tight fitment requires mechanical force or hydraulic press tools during installation. Alternatively, a clearance fit like h8 allows manual removal without damaging mating parts. Designers analyze the thermal expansion properties of the metal components before final selection. Proper tolerance selection prevents joint slippage and keeps machinery operating safely. Consulting technical specification tables ensures the chosen fitment matches engineering requirements perfectly.