Key Factors to Measure Replacement Pins in Industrial Plants
Heavy machinery requires precise physical parts to maintain constant operational safety. Procurement specialists must measure replacement pins using exact physical dimensions to ensure zero equipment downtime. Industrial operators often overlook minor dimensional differences during rapid maintenance cycles. Small deviations in diameter lead to catastrophic failures in high-vibration environments. Engineering teams must implement standardized inspection protocols before purchasing bulk hardware. This professional approach protects expensive gearboxes and hydraulic systems from premature structural wear. Every single component must match the original equipment manufacturer drawings accurately. Accurate measurements guarantee smooth machine operation under heavy loads. Consistent physical verification saves industrial enterprises substantial maintenance costs over long operational cycles. Reliable technical data forms the foundation of modern manufacturing quality control.
Selecting Advanced Alloys for Industrial Replacement Pins
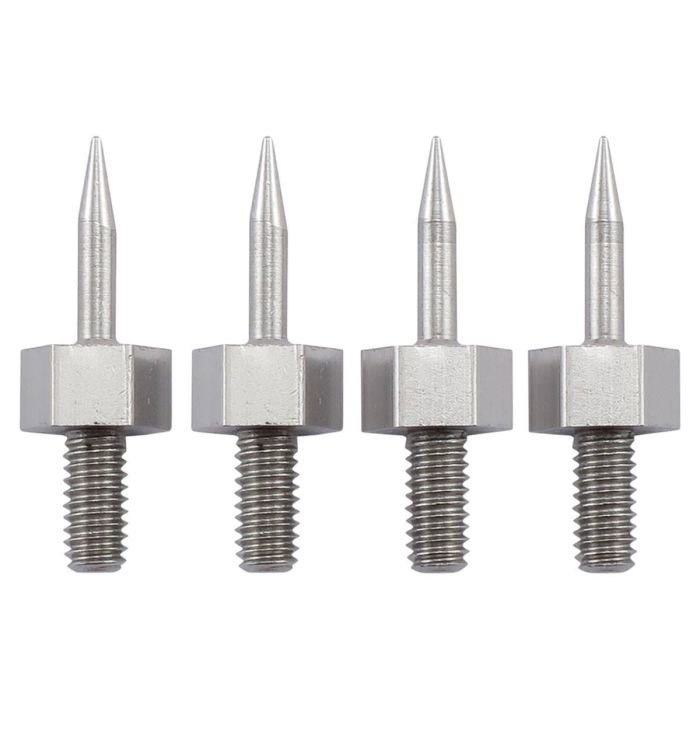
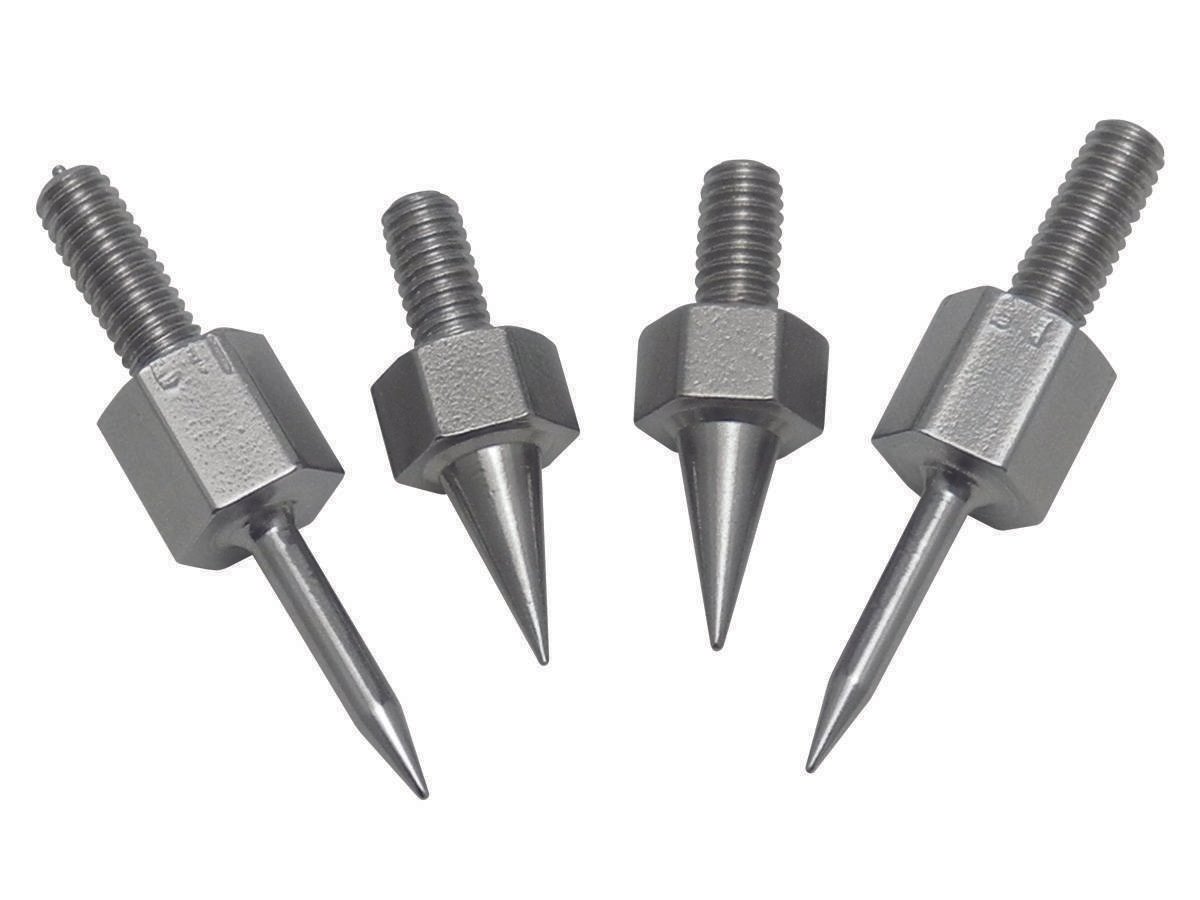
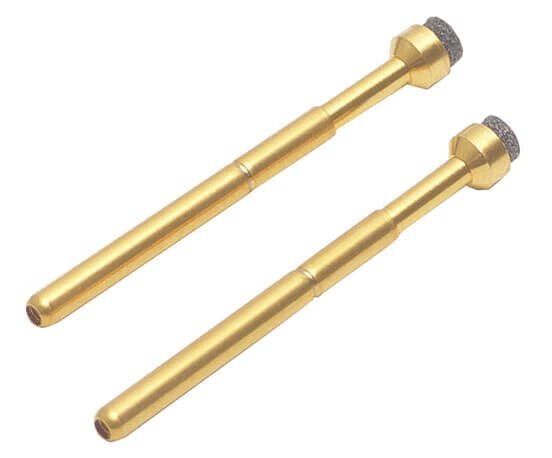
Modern industrial facilities utilize specialized alloy steels to manufacture high-stress fasteners. Engineers select materials based on yield strength, hardness, and corrosion resistance properties. For instance, a heavy-duty machining lock pin requires excellent wear resistance under extreme pressure. High-carbon steels undergo specific thermal hardening processes to achieve optimal surface durability. Stainless steel grades deliver excellent performance in acidic or marine environments. These materials prevent chemical rust from degrading critical mechanical joints over time. Proper material identification ensures the new fastener handles severe shear stresses easily. Purchasing managers must verify material certificates from reputable global metal mills. Testing material hardness with portable testers adds an extra layer of quality assurance. Choosing correct steel alloys extends the operating lifespan of heavy rotary equipment.
Utilizing Precision Calipers and Micrometers for Pin Fasteners
Precise dimensional measurement requires high-quality metrology tools with trace calibration documents. Digital calipers provide rapid readings for non-critical clearance fits in general machinery. External micrometers deliver superior resolution down to the sub-micron level for interference fits. Technicians must clean the anvil and spindle faces before performing any measurements. Dirt particles alter the metrology reading and lead to faulty physical data. Operators use vernier calipers to measure total physical length of standard fasteners. Depth gauges verify internal slot dimensions on custom-designed metal shafts. Zeroing the electronic digital equipment before every sequence ensures reliable measurement repeatability. Standard gauge blocks help verify tool accuracy at regular intervals during production shifts. High-quality metrology equipment guarantees component interchangeability across multiple global production facilities.
Step-by-Step Methods to Measure Replacement Pins Safely
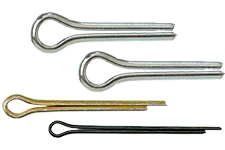
Accurate physical alignment depends entirely on correct dimension gathering procedures. Field engineers measure replacement pins under stable ambient conditions to prevent thermal expansion errors. Standard procedure dictates measuring the outer diameter at three separate axial positions. Technicians record these values to identify any taper or out-of-round deformation. Measuring the total length requires placing the pin flat against a stable anvil. Operators must inspect chamfer angles on the entry tips to ensure smooth assembly insertion. Sharp edges block proper installation and damage the internal bore during high-pressure pressing. Mechanical drawings specify these entry angles to facilitate automated assembly on production lines. Documenting every physical dimension prevents expensive ordering errors during global supply procurement campaigns. Standardized inspection forms streamline communications between factory floor mechanics and external suppliers.
Analyzing Fits and ISO Tolerance Standards for Replacement Pins
Mechanical joints rely on specific tolerance classes to control physical component interaction. Engineers utilize standardized ISO fit tables to determine appropriate clearances for rotational shafts. A stainless steel shear pin requires precise shear load limits to protect connected rotating parts. Tight tolerance limits prevent unwanted play and eliminate vibration damage during prolonged operation cycles. Technicians measure replacement pins before scheduling major component overhauls to avoid assembly delays. Interference fits demand slightly larger pin diameters compared to the receiving bore size. Clearance fits allow manual assembly without specialized high-pressure hydraulic press machines. Correct classification prevents premature mechanical failure under severe fatigue loading situations. Factory inspection teams must document tolerance classes on every single production quality report. Accurate design files guarantee identical spare parts performance throughout the machinery lifespan.
| Pin Category | ISO Fit Code | Typical Tolerance (mm) | Primary Application |
|---|---|---|---|
| Standard Dowel Pin | m6 | +0.004 to +0.012 | Precision locating and alignment |
| Heavy Clevis Pin | h11 | 0.000 to -0.090 | Hinged mechanical linkages |
| Tapered Fastening Pin | h10 | 0.000 to -0.058 | Vibration-resistant locking mechanisms |
Interpreting Standard Pin Tolerances and ISO Fit Configurations
The first reference dataset highlights the physical relationship between various standard industrial classifications. Specific ISO codes like m6 indicate a tight interference fit for permanent component placement. Conversely, h11 tolerances allow manual insertion without requiring heavy-duty hydraulic press tools. Mechanics must select the correct tolerance class to prevent unnecessary component stress. Over-sized alignment parts can crack the cast iron housing during high-pressure installation. Under-sized fasteners create loose joints and accelerate metal fatigue under cyclic operation. Quality control teams compare these physical numbers directly with internal engineering drawings. Keeping precise historical records of these dimensions reduces mechanical troubleshooting times significantly. Maintenance supervisors use these specified reference values during routine system rebuilds. Correct application of tolerance tables guarantees consistent machinery performance across complex factory networks.
| Calibration Level | Instrument Class | Accuracy Limit (µm) | Inspection Frequency |
|---|---|---|---|
| Level 1 Laboratory | External Micrometer | ±1.0 | Every twelve months |
| Level 2 Production | Digital Vernier Caliper | ±10.0 | Every six months |
| Level 3 Workshop | Standard Plug Gauge | ±2.5 | Before major assembly runs |
Maintaining Calibration Standards for Sizing Metal Pins
Regular calibration of measurement instruments represents a critical requirement in heavy manufacturing sectors. The second dataset illustrates the required accuracy parameters for different industrial testing environments. Micrometers used in high-precision laboratory settings demand the most rigorous verification intervals. Even tiny dust particles on caliper jaws cause significant reading errors. Machinists must calibrate their tooling equipment against certified primary standards regularly. Using uncalibrated instruments often results in out-of-spec parts entering the supply chain. This physical discrepancy delays major infrastructure projects and increases overall replacement costs. Production supervisors must mandate daily visual inspections of all digital equipment. Correct calibration logs protect companies against potential liability issues from component failures. Standardized testing practices maintain high quality output across different engineering shifts.
Inspect the mechanical joint for signs of physical distortion or severe metal fatigue.
Clean the contact surfaces of both the machinery bore and the replacement hardware.
Perform visual checks on the pin surface to identify micro-cracks or tool marks.
Measure multiple axial locations using a calibrated micrometer to ensure straightness.
Record all dimensional measurements in the digital procurement database for quality control.
Implementing Standard Operating Procedures for Machinery Linkages
Following a structured inspection workflow eliminates human errors during complex maintenance operations. The recommended quality checklist ensures that technicians verify critical physical details systematically. Debris left inside the shaft housing damages the incoming steel fastener during assembly. Thorough cleaning allows the metal parts to sit correctly inside the machinery bore. Examining the surface for small cracks prevents unexpected mechanical failures during operation. Using calibrated micrometers at multiple points guarantees that the fastener remains perfectly straight.
Quality control inspectors record these physical parameters in centralized digital enterprise databases. Maintaining these electronic records helps plant managers trace component quality over time. Consistent verification processes increase overall equipment reliability across heavy manufacturing facilities. Well-planned maintenance procedures reduce emergency shutdown times and preserve valuable capital equipment.
FAQ
What materials offer the best wear resistance for replacement industrial pins?
Heavy industrial machinery demands highly durable materials to survive severe physical friction. Alloy steels with high carbon content offer superb natural resistance against surface abrasion. Designers frequently select case-hardened steels for applications involving continuous rotational movement. These materials undergo special heat treatments to form a hard external shell. This hard surface layer protects the tough ductile inner core from sudden impact fractures. Premium grade stainless steels prevent chemical degradation in humid agricultural processing environments. Hard chrome plating enhances physical durability and reduces sliding resistance during machine operation. Procurement managers must select grades that match original mechanical stress calculations perfectly.
How do ambient temperature variations affect replacement pin measurement accuracy?
Thermal expansion and contraction alter the actual physical dimensions of metal components. Metals expand under elevated temperatures and contract significantly in cold workshop environments. Operators measure replacement pins in temperature-controlled calibration labs to bypass these thermal errors. Standard reference systems mandate performing all technical metrology steps at twenty degrees Celsius. Even minor temperature deviations can throw off tight tolerances by several microns. This minor variance leads to incorrect fit classifications on critical engine assemblies. Engineering staff must allow incoming raw materials to acclimate to the laboratory atmosphere. Consistent temperature control ensures reliable measurements across different shifts.