Selecting a Custom Precision Pins Manufacturer for Industrial Assembly Lines
Industrial buyers require high-quality fastening components for critical applications. Finding the right custom precision pins manufacturer ensures optimal mechanical performance. Automated systems depend on micro-tolerance pins to maintain structural alignment under high vibration. Minor dimensional variances often lead to costly operational disruptions in manufacturing machinery. Experienced engineers evaluate production capabilities before placing large-volume purchase orders. Modern facilities utilize advanced grinding techniques to meet these strict industrial specifications. Purchasing managers focus on supplier reliability to prevent costly delays in assembly lines. Technical teams analyze procurement challenges to help your business secure superior metal fasteners. Proper sourcing strategies establish a highly resilient supply chain for heavy industrial equipment. Active quality control metrics identify the best production partners globally.
Analyzing Raw Materials for High-Performance Industrial Fasteners
Selecting correct metallurgical grades directly determines the longevity of heavy-duty industrial fasteners. For example, a stainless steel shear pin requires superior corrosion resistance and high tensile strength. Operators frequently choose grade 316 stainless steel for marine environments due to its molybdenum content. This specific alloy resists pitting from chloride exposure much better than standard carbon steel types. Alternatively, tool steels like D2 or A2 offer exceptional hardness for high-wear alignment applications. Heat treatment processes alter these metals to achieve optimal Rockwell hardness values for heavy loads. Mechanical engineers must request material test reports to verify exact chemical compositions before manufacturing. Premium manufacturers source raw materials only from certified mills to guarantee absolute metallurgical purity. Such rigorous selection methods eliminate internal material voids that might cause sudden structural failures.
Evaluating Precision Lathes and Grinding Tolerances
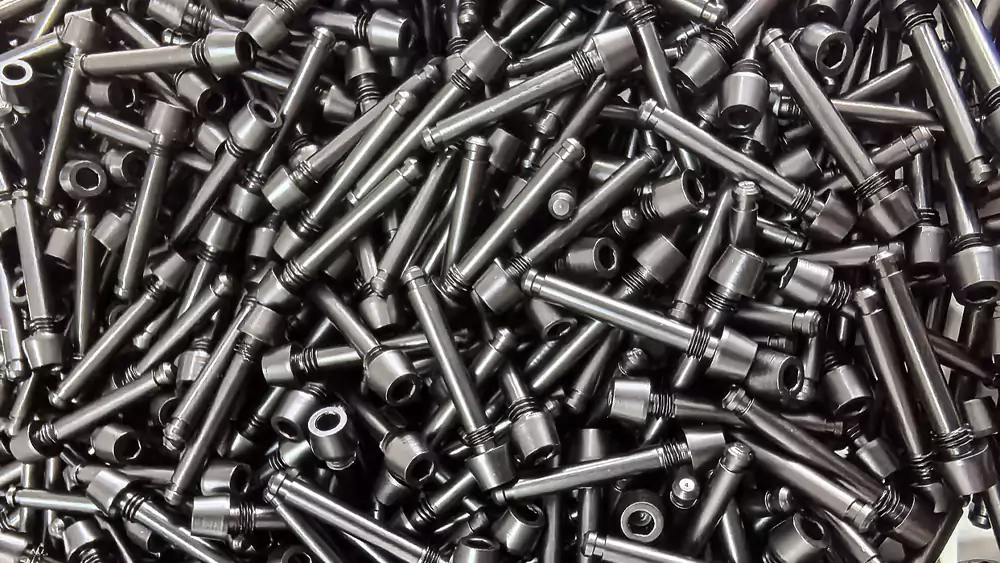
Extreme geometric accuracy remains a vital requirement for producing high-quality industrial alignment dowels. Producing a durable machining lock pin demands ultra-precise Swiss CNC lathe operations. These advanced machines turn raw metal bars with incredible speed and positional accuracy. Specialized centerless grinding machines then finish the outer diameter of each metal component. This grinding process achieves dimensional tolerances as tight as plus or minus two microns. Furthermore, automated laser micrometers measure every finished piece to confirm exact outer dimensions. Superb surface roughness finishes prevent friction-related damage during heavy automated mechanical assemblies. Experienced operators regularly monitor tool wear to prevent slight deviations during high-volume production runs. Consistent calibration of manufacturing equipment guarantees flawless geometric performance for every single batch.
Key Quality Certifications in High-Precision Manufacturing
Global manufacturing sectors demand strict adherence to international quality management guidelines for critical fasteners. Hiring an ISO-certified custom precision pins manufacturer reduces supply chain risks for automotive clients. Professional factories implement robust traceability protocols to track raw metal batches from arrival. Quality assurance teams perform dimensional inspections utilizing coordinate measuring machines. These specialized devices measure complex spatial geometry to confirm perfect concentricity and straightness. Furthermore, non-destructive testing procedures verify structural density without damaging finished metal parts. Technicians record statistical process control data to monitor production consistency over long periods. This empirical evidence guarantees that every shipment meets rigorous industrial and defense criteria. Sourcing specialists check these specific parameters to verify top-tier mechanical performance levels.
ISO 9001:2015 – Establishes the core criteria for a global quality management system.
IATF 16949 – Defines strict automotive supply chain manufacturing standards for safety-critical parts.
ANSI/ASME B18.8.2 – Outlines standard dimensional specifications and shear strengths for industrial pins.
ISO 13485 – Governs manufacturing protocols for medical device pins requiring high biocompatibility.
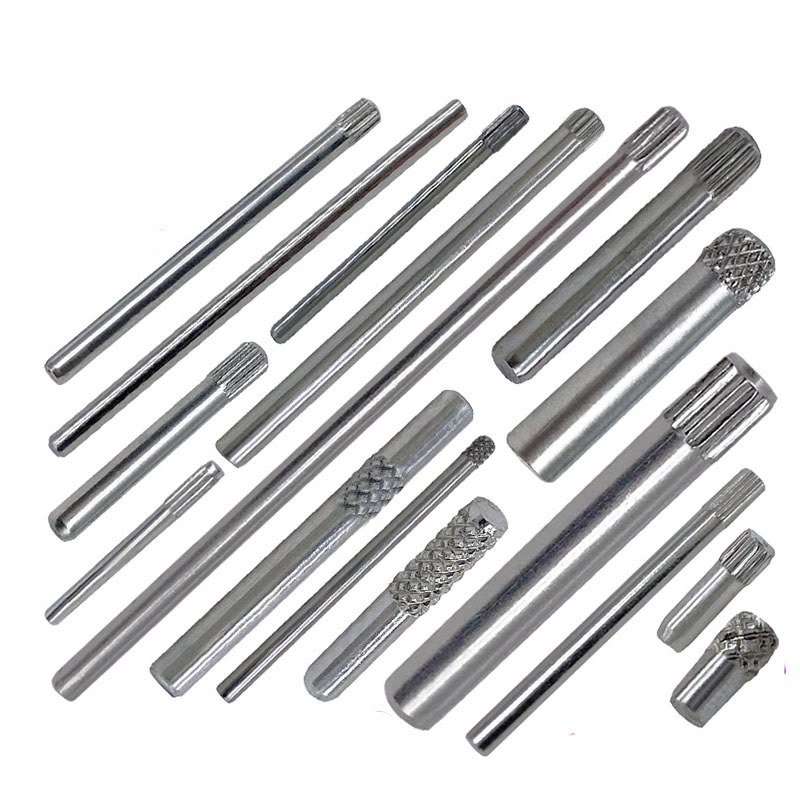
Why International Quality Certifications Prevent Costly Assembly Failures
Adhering to these global benchmarks eliminates unexpected component failures during automatic assembly lines. Each standard forces producers to implement strict defect prevention strategies before shipping goods. Consequently, industrial buyers avoid receiving defective shipments that halt production schedules. Material safety data sheets prove that the base alloys possess proper strength metrics. Calibration audits prevent machine drift to keep final dimensions within specified design limits. Furthermore, verified traceability means engineers can track any metal part to its original batch. Procurement experts rely on these certified protocols to maintain clean corporate compliance records. This consistent quality framework builds incredible trust between modern industrial suppliers and engineering clients. Regular testing protocols protect critical assemblies from expensive recalls and mechanical damage.
Comparing Different Machine Workflows for Metal Pin Production
Different manufacturing machines yield distinct advantages depending on the production volume and dimensional requirements. High-volume contracts often utilize rapid multi-spindle automatic lathes to minimize single unit manufacturing expenses. Conversely, low-volume projects require Swiss CNC machinery due to its fast programming capabilities. Choosing appropriate equipment directly affects lead times and final pricing for procurement managers. Technical specialists evaluate these options to choose the most cost-effective solution for their assemblies. Modern shops adjust tooling setups based on the complexity of the custom metal parts. This flexibility helps engineering teams balance manufacturing speed with high dimensional standards. Specialized grinding machinery finishes the workpieces to eliminate any micro-imperfections on outer diameters. The comparative chart details these equipment profiles within the structured layout below.
| Machine Type | Precision Tolerance | Optimal Volume Range | Primary Application |
|---|---|---|---|
| Swiss CNC Lathe | ±0.005 mm | 1,000 - 50,000 units | Complex micro-geometry components |
| Centerless Grinder | ±0.001 mm | 5,000+ units | Ultra-precise outer diameters |
| Multi-Spindle Lathe | ±0.020 mm | 100,000+ units | High-volume standard hardware |
An Analysis of Machine Efficiency and Surface Finish Quality
Essential Inspection Protocols for Precision Fasteners
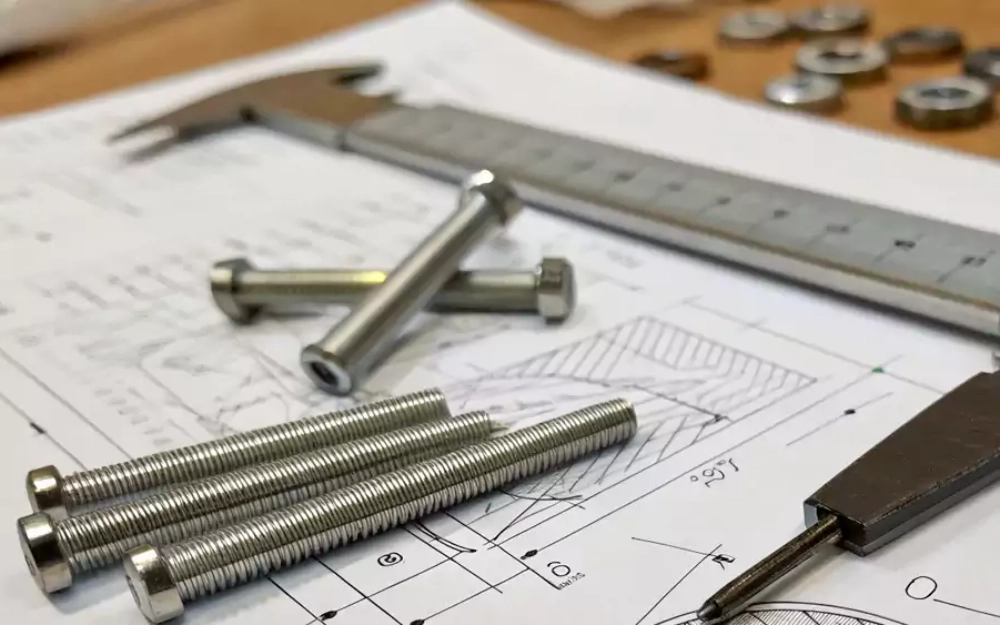
Verifying dimensional compliance requires a series of objective metallurgical and physical tests. Professional inspectors perform precise measurement routines to detect micro-cracks inside alloy structures. Standard tools like mechanical calipers cannot measure sub-micron features with absolute certainty. Therefore, leading facilities invest in expensive optical comparators and laser inspection systems. These devices scan entire production batches to generate detailed surface topography graphs. Inspectors then review these high-resolution records to approve shipments for industrial customers. Furthermore, mechanical stress tests check the maximum load capacity before deformation occurs. This preventative testing guarantees that final products survive extreme operating conditions safely. Sourcing managers examine these precise inspection steps in the summary layout below. Accurate quality documentation provides ultimate peace of mind for engineering procurement projects.
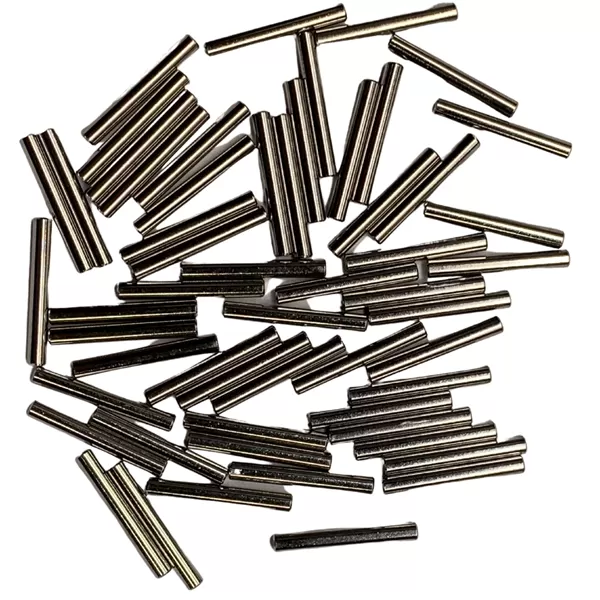
| Inspection Type | Methodology Used | Defects Detected | Importance Level |
|---|---|---|---|
| Dimensional Laser Scanning | Automated optical projection | Diameter and roundness deviations | Critical for assembly fit |
| Hardness Testing | Rockwell indentation analysis | Insufficient heat treatment | Ensures load capacity |
| Non-Destructive Testing (NDT) | Ultrasonic wave reflection | Internal stress fractures | Prevents sudden component failure |
Why Comprehensive Dimensional Inspections Protect Your Industrial Supply Chain
Implementing these specific metrics secures high component reliability for demanding industrial applications. A dedicated custom precision pins manufacturer conducts extensive physical inspections before sending batches. These protocols verify that every individual unit resists wear during high-stress operating cycles. Consequently, buyers minimize dangerous assembly breakdowns and protect their long-term brand reputations. Laser scanners measure dimensions instantly to eliminate manual human errors on the workshop floor. Hardness checks prove that heat treatments reached the proper depth within steel materials. Furthermore, ultrasonic wave tests reveal hidden internal structural defects before delivery. This deep testing process prevents sudden structural failure in high-speed rotary machines. Qualified mechanical vendors supply complete documentation to support international engineering audits.
Partnering with a Long-Term Custom Precision Pins Manufacturer
Choosing an expert engineering partner provides massive strategic benefits beyond simple component manufacturing. A reliable custom precision pins manufacturer offers direct engineering feedback during the design phase. This proactive feedback reduces raw material costs and optimizes geometry for faster production cycles. Long-term partners maintain emergency inventory reserves to protect against sudden global logistics shocks. Consequently, manufacturing plants run smoothly without experiencing costly part shortages or delivery delays. Purchasing teams prioritize vendors with robust track records and excellent post-sale support models. These collaborative relationships drive production efficiency and foster shared manufacturing success over decades. Sourcing managers always establish clear communication channels to streamline future custom hardware shipments. Ultimate supply chain stability depends heavily on selecting these verified metal fabrication professionals.
FAQ
What tolerances can an experienced precision pin supplier achieve?
Leading metal fabricators routinely hold dimensional tolerances within a range of plus or minus two microns. Achieving this extreme precision requires specialized centerless grinders operating in temperature-controlled industrial environments. Operators continually check these physical measurements using automated laser scan tools during the machining runs. High-precision Swiss lathes turn complex geometries with concentricity ratings matching the tightest industrial blueprint demands.
Consequently, buyers receive highly uniform fastening hardware that fits perfectly into heavy automated machine assemblies. Sourcing teams verify these micro-tolerance capabilities before initiating long-term supply agreements. These strict parameters keep final machinery running smoothly without friction problems. Accurate physical verification prevents assembly line errors.
What surface finish treatments enhance custom pin durability?
Why are chemical material test reports critical for your procurement process?
Material test reports prove the metallurgical properties of incoming raw metal stock with absolute certainty. Sourcing specialists review these documents to confirm exact chemical element distributions within each steel batch. This administrative check guarantees that incoming shipments match specified mechanical strength and hardness criteria. High-wear industrial and military applications require strict alloy verification to protect against premature component fatigue. Furthermore, certified reports provide critical liability protection for companies auditing their internal manufacturing files. Leading metal shops supply these documents freely with every completed batch of precision fasteners. Keeping these records establishes a highly reliable supply chain for commercial manufacturing projects.