Defining Pin Hole Fit Tolerance In Precision Machining
Accurate machine shops rely on exact pin hole fit tolerance during daily production. This measurement determines how tightly a pin secures two mating metal components. Engineers calculate these dimensions to prevent unwanted movement in heavy industrial machinery. Proper values stop rotational slippage and reduce friction between sliding faces. Without correct calculations, components experience rapid mechanical wear during high-speed operations. Manufacturers use standardized systems to select appropriate mating classes for parts. These standards specify physical clearances down to the micron level for extreme precision. Machinists carefully calibrate their cutting tools to achieve the required dimensional accuracy. Every successful assembly depends on these meticulous boring and grinding operations. Consequently, standard fits ensure that machinery operates safely under heavy stress.
The Mechanical Science Behind Interference And Clearance Fits
Mechanical systems utilize different types of fits depending on the functional requirements. Clearance fits allow parts to move freely against each other without binding. In contrast, interference fits create a permanent bond through high frictional forces. Transition fits offer a middle ground where parts might slip or bind slightly. Designers evaluate load types and rotational speeds before selecting a specific class. They also analyze how thermal forces might alter the physical size of metals. Temperature fluctuations expand metals, which directly changes the clearance during machine operation. Thus, choosing the correct allowance prevents catastrophic lockups during heavy industrial tasks. Precise engineering calculation guarantees that moving joints remain fully operational over time. Excellent designs always balance manufacturing cost against these critical physical performance factors.
How Standard Classification Systems Control Shaft Alignment
Global factories follow ISO and ANSI tables to maintain consistency across different countries. These metrics assign alphanumeric codes to represent specific hole and shaft limits. Capital letters always designate the hole size, while lowercase letters specify shaft dimensions. For example, an H7 code represents a very common standard hole specification. Machinists pair this hole with various shaft classes to achieve different physical behaviors. Common combinations dictate whether the shaft slides smoothly or remains locked in place. The standard system simplifies communication between design offices and remote manufacturing plants. Using standardized codes prevents expensive machining mistakes during large-scale manufacturing runs. Engineers select the following standard classifications to determine exact mating characteristics for pins:
H7/g6: Provides a close clearance fit for parts that must move freely.
H7/h6: Offers a tight clearance fit with minimal play for precise location.
H7/p6: Creates a firm interference fit requiring press force for assembly.
Detailed Application Of Standard Limits In Heavy Machinery
Heavy industrial equipment requires specific combinations from the list above to function reliably. For instance, hydraulic pivots utilize the close clearance class to allow smooth rotation. This ensures that lubricating oil flows evenly across the moving load-bearing metal faces. Conversely, high-vibration systems require tight interference fits to prevent dangerous component disassembly. In these cases, adjusting the pin hole fit tolerance prevents loose parts from causing accidents. Proper selection of these boundaries reduces stress concentration points near the bored hole. Technicians must analyze the radial forces acting on the joint during maximum load conditions. They apply these standard limits to maintain machine integrity and prevent catastrophic failure. Ultimately, correct tolerance applications protect expensive industrial machinery from premature structural damage.
Critical Data For Standard Pin Hole Fit Tolerance
Machinists consult numeric tolerance charts to set up their CNC milling machines accurately. The chart below displays precise values for various nominal pin sizes used today. These values show the permissible deviation from the basic size in microns. Each micron of deviation can alter the mechanical performance of the assembled joint. Therefore, operators monitor tool wear continuously to maintain these tight physical dimensions. Slight thermal growth in the cutting tool can easily push parts out of specification. Regular calibration with precision ring gauges keeps the manufacturing process within acceptable limits. Engineers use these exact measurements to select appropriate drill bits and reaming tools. Review the numerical data below to see how standard limits vary with size:
| Nominal Diameter (mm) | Hole Tolerance H7 (µm) | Shaft Tolerance h6 (µm) | Resulting Fit Type |
|---|---|---|---|
| 3 to 6 | +12 / 0 | 0 / -8 | Clearance Fit |
| 6 to 10 | +15 / 0 | 0 / -9 | Clearance Fit |
| 10 to 18 | +18 / 0 | 0 / -11 | Clearance Fit |
Interpreting Machining Allowances For Industrial Assembly
The data in the table highlights how micron-level deviations change with size. When assembling a stainless steel pin, technicians must measure the exact hole diameter first. Even a small temperature shift during shipping can alter these precise mating dimensions. For this reason, quality control inspectors verify the pin hole fit tolerance at room temperature. They use air gauges to check the internal geometry of the bored hole. This prevents out-of-round errors from ruining the alignment of critical mating shafts. Metal components expand differently, so material selection plays a massive role in fit consistency. Consequently, engineers choose specific alloys that resist thermal growth under heavy load cycles. Precise measurements ensure that industrial systems run smoothly without unexpected mechanical downtime.
Metrology Requirements For Verifying Precise Fits
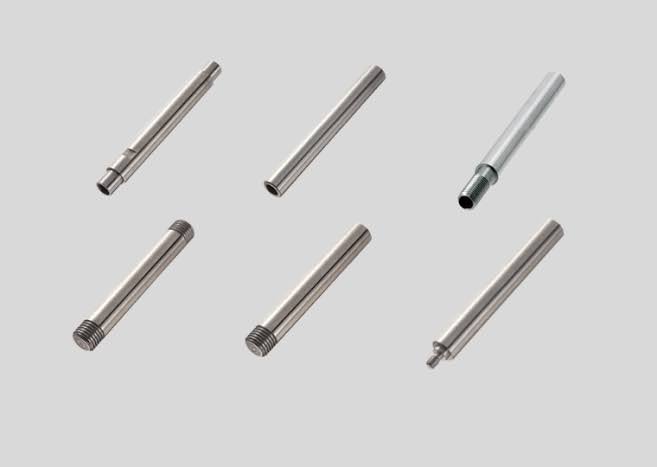
Industrial inspectors use specialized tools to verify that finished parts match engineering blueprints. A machining lock pin requires extremely strict dimension checks before leaving the factory. Inspectors utilize micrometers to measure the outer diameter of every single manufactured component. They record these values to ensure compliance with strict international ISO standards.
| Nominal Diameter (mm) | Hole Tolerance H7 (µm) | Shaft Tolerance p6 (µm) | Resulting Fit Type |
|---|---|---|---|
| 3 to 6 | +12 / 0 | +20 / +12 | Interference Fit |
| 6 to 10 | +15 / 0 | +24 / +15 | Interference Fit |
| 10 to 18 | +18 / 0 | +29 / +18 | Interference Fit |
Essential Engineering Methods For Pin Installation
The second table illustrates the intense tight nature of press fits. Inserting pins under these conditions requires specialized tools and assembly methods. Technicians often use hydraulic presses to force the pin into the smaller hole safely. Alternatively, they can freeze the pin to shrink its physical size temporarily. Heating the surrounding metal housing also expands the hole for easier installation. This thermal method reduces the physical force needed during the assembly process.
Maintaining the correct pin hole fit tolerance prevents metal galling during these press operations. Galling damages the metal surfaces and ruins the structural integrity of the joint. Therefore, careful thermal preparation ensures a smooth, non-destructive mating process. These professional techniques guarantee a highly reliable bond for critical rotating components.
FAQ
What happens if the pin hole fit is too tight?
An excessively tight pin hole fit tolerance causes severe structural problems. The extreme physical pressure can easily exceed the yield strength of the housing metal. Consequently, the surrounding metal may crack or deform permanently during assembly. Assembly forces also scratch and tear the contact surfaces. Machinists refer to this destructive surface damage as galling. Galled components seize completely, preventing any future maintenance or replacement. Operators must scrap these damaged parts, which increases overall production costs. Therefore, keeping dimensions within safe limits prevents immediate component failure. Precise dimensional control keeps high-vibration assemblies running safely for years.
How do temperature changes affect pin hole fits?
Temperature changes alter the physical size of metal parts through thermal expansion. Heat causes the mating metal housing to expand, which enlarges the hole. In contrast, cold temperatures contract the metal, making the hole smaller. These tiny shifts can quickly turn a clearance fit into a tight interference fit. Engineers must calculate these thermal variations during the initial design phase. They select special alloys with low expansion rates for high-temperature applications. This careful planning stops shafts from seizing up when the machinery gets hot. Consequently, thermal analysis ensures stable mechanical operation across all seasonal weather changes.
Which materials require larger machining tolerances?
Softer materials like aluminum and copper require larger dimensional limits during machining. These metals expand rapidly under heat compared to heavy tool steels. In addition, polymers and plastics show high dimensional instability when humidity changes. Machinists use generous allowances for these flexible materials to ensure easy assembly. Hardened steels, however, hold their physical dimensions extremely well under heavy stress. Therefore, technicians can specify very narrow limits for these high-strength metal alloys. Designers adjust limits based on material hardness to prevent premature component wear. Choosing the right tolerance for each material guarantees reliable system performance.