
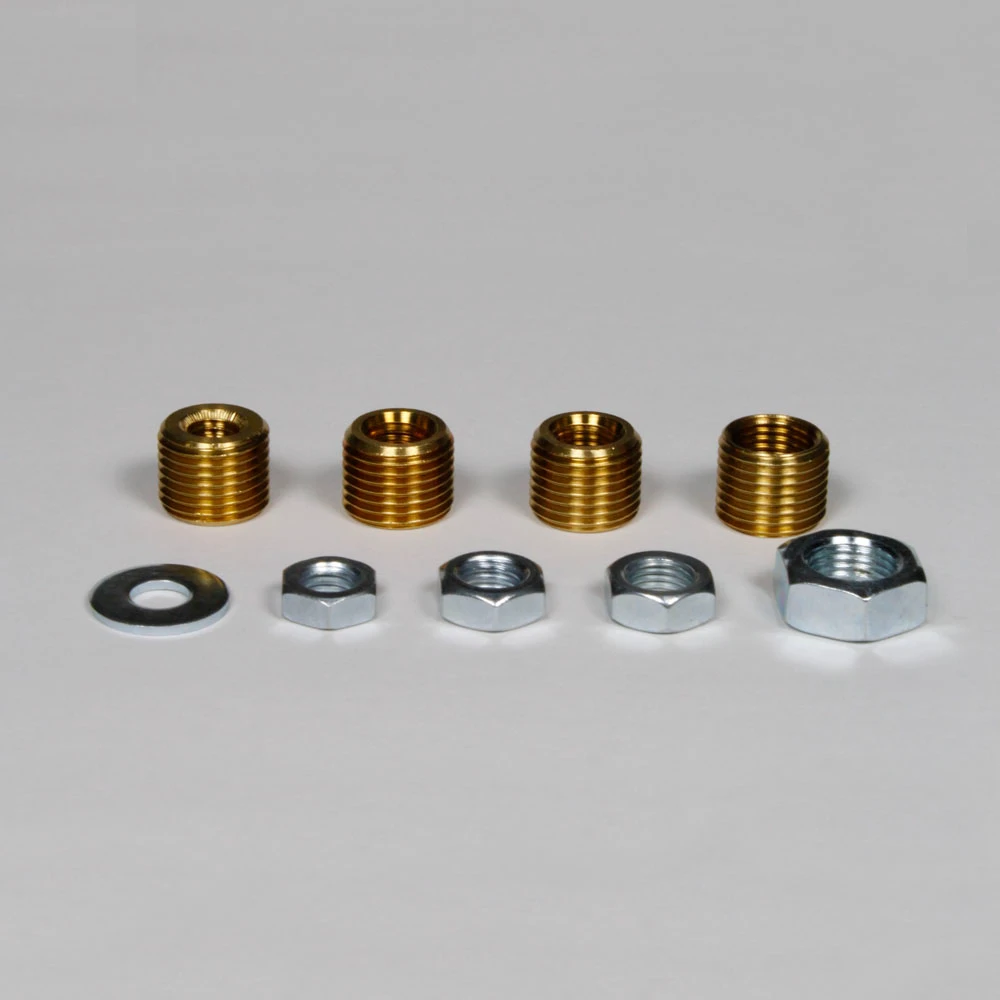
Knob Thread Standards for Industrial Hand Knobs
For industrial hand knobs, thread standards help buyers and designers define the connection to a mating stud, shaft or screw. The key is to specify the actual interface, not simply write “standard thread” on a drawing. A knob may have an internally threaded insert, a molded internal thread or an external threaded stud. Each version needs a compatible mating part and an inspection method. Automotive shift knobs are a separate fitment problem and should not be assumed to share these industrial requirements.
Start with the thread system
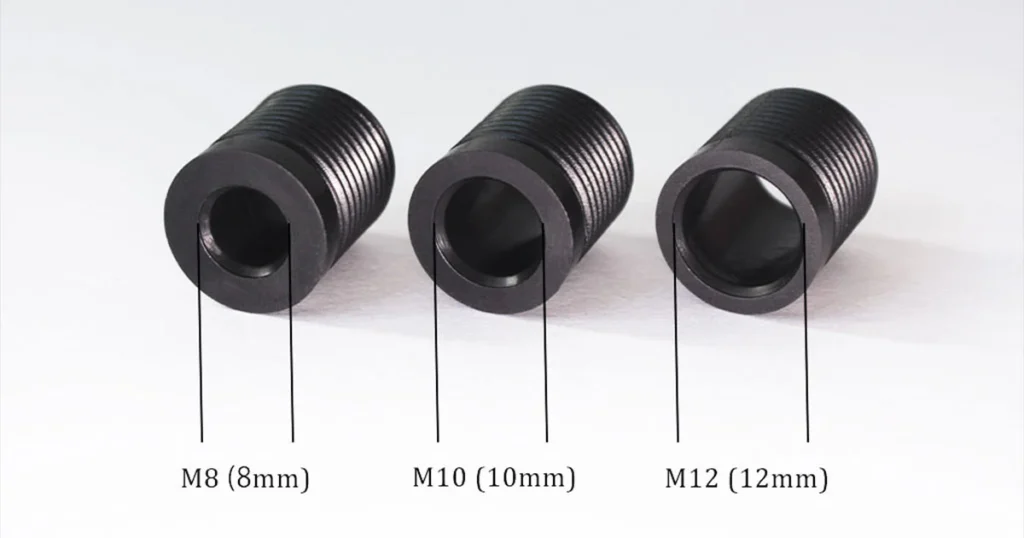
Identify whether the interface is an ISO metric thread or an inch-based system such as Unified threads. The nominal diameter alone does not show that two parts will mate. Pitch, profile and tolerance also matter. Metric designations use an M prefix; inch threads are identified under their own standard and thread-per-inch conventions. When specifying wing knobs female thread, confirm the thread system and dimensions before selecting a compatible fastener. Do not mix systems because the measured diameters look similar.
For ISO metric general-purpose threads, ISO 261 provides the general plan, ISO 68-1 the basic profile and ISO 965-1 the tolerance framework. The latest applicable edition and any customer-specific requirement should be checked when a drawing is issued or revised. A standard defines the thread; it does not define every aspect of a finished knob.
State size, pitch and fit
A useful callout identifies the nominal size and pitch where needed, together with the required tolerance class or fit. For example, “M8” alone can leave questions about the intended pitch or acceptance class in a controlled assembly. If the mating shaft is already designed, measure or obtain its drawing rather than guessing from the old knob. Wear, coating and damaged crests can distort a quick measurement.
The female thread must have sufficient depth for the intended engagement without bottoming against a blind hole. If the knob has an external stud, its usable length, shoulder and runout must fit the assembly. Coatings and plating may affect final fit, so the inspection stage—before or after finishing—should be explicit.
Include the surrounding construction
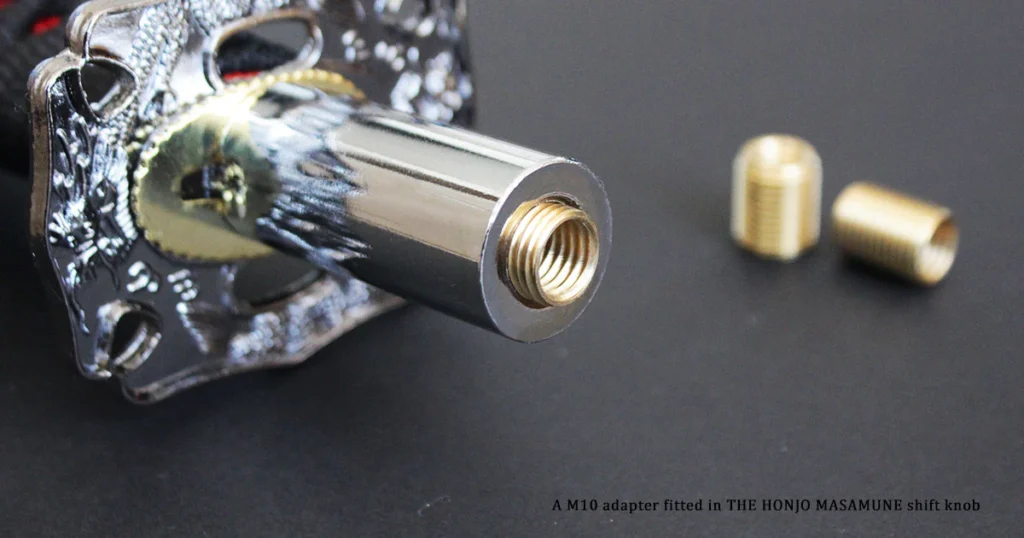
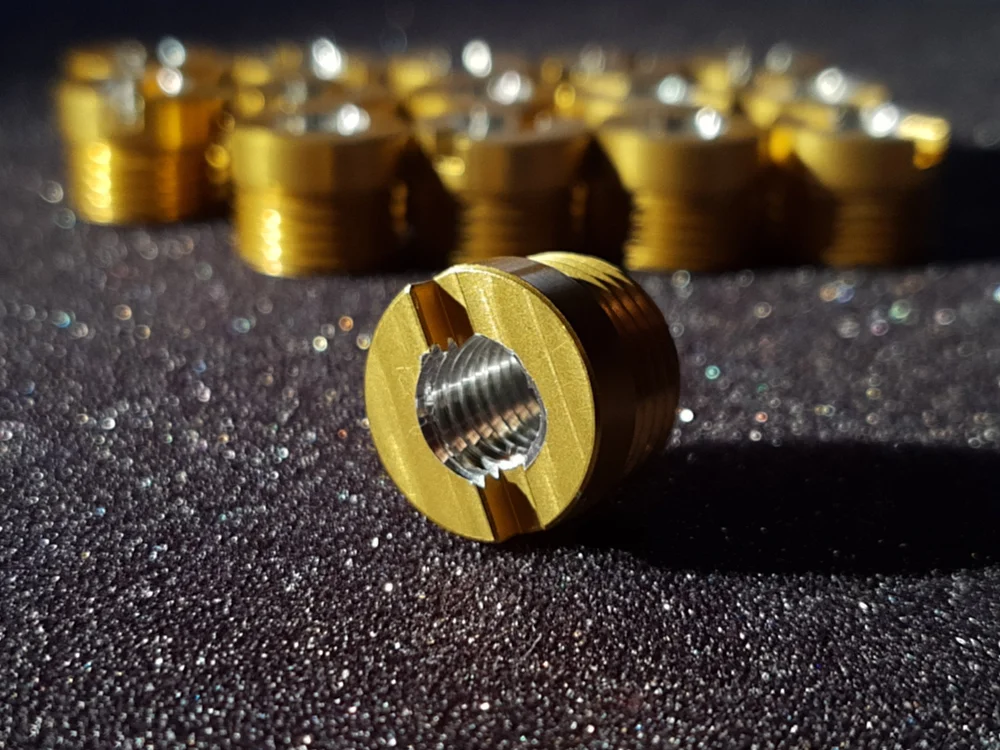
The thread may be cut directly into a metal body, molded into plastic or provided by a metal insert. These construction differences affect how metric clamping lobe knobs perform under repeated tightening and environmental exposure. A thread gauge can show that the metal insert is dimensionally acceptable, while the insert’s attachment to the body remains a separate performance question.
Specify body material, insert or stud material, corrosion conditions, expected handling and any required pull-out or torque test for the assembled knob. Do not infer allowable torque from thread size alone. The mating material, engagement length and operating procedure are also part of the joint.
Avoid five common ordering errors
- Ordering from the old knob’s visible diameter without identifying the actual thread system.
- Omitting pitch or assuming every nominal diameter uses the same pitch.
- Ignoring whether the knob is female-threaded, male-threaded or a plain-bore type.
- Forgetting usable engagement depth, stud length or clearance around the shoulder.
- Checking a bare thread but not the final coated or assembled part.
For a replacement order, a sample, mating fastener and dimensioned sketch can resolve ambiguity. Mark the sample as a reference, and record which dimensions have been verified rather than copied from a worn part.
What to ask a supplier to confirm
Send the drawing and ask for the governing thread standard, nominal size, pitch, tolerance class, usable depth or length, insert construction and inspection method. State whether functional assembly with the mating part is required. For a custom knob, include annual volume and the intended environment so the supplier can assess whether a stock insert or special interface is appropriate.
If the thread is safety-critical, the engineering team should set acceptance criteria for the whole joint and validate them under realistic loads. A generic thread chart cannot establish product-level safety.
Read a thread callout as part of the assembly
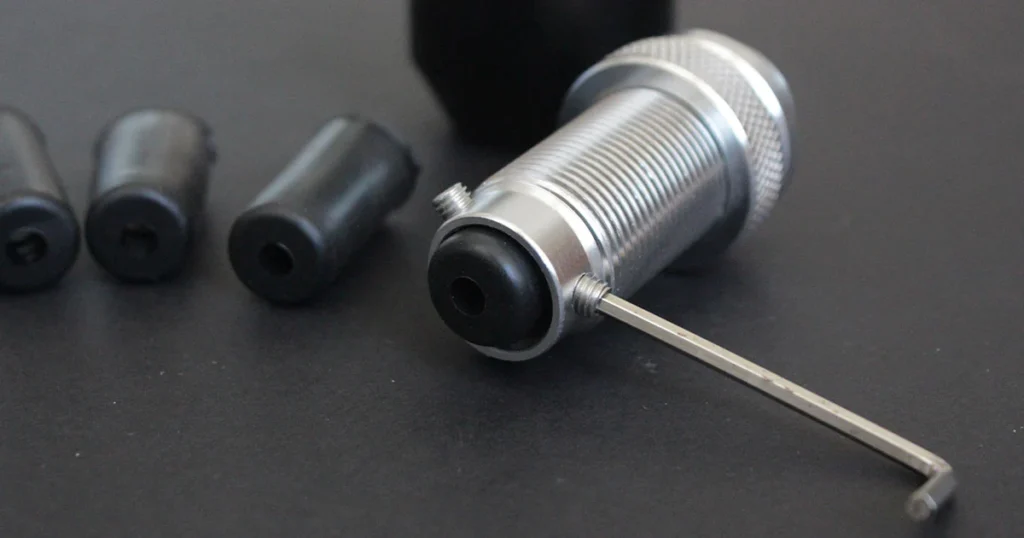
A drawing callout should point to the actual threaded feature and identify the standard, size and fit requirement used for acceptance. The companion drawing should use a compatible designation. If one drawing shows a female knob thread and another specifies a male stud, check both together; a correct individual callout does not guarantee the assembled joint has enough engagement or clearance.
The length available inside a blind knob is easy to overlook. A stud may engage the thread yet reach the bottom before the knob clamps the intended surface. A shoulder or washer can create the same problem by contacting the body too early. The design should state the usable thread depth and the installed position, then be checked with the real mating part. This is especially important when replacing an older knob whose internal geometry is unknown.
Choose inspection for the actual risk
An appropriate go/no-go gauge can verify a defined thread fit for routine production. Calipers alone cannot confirm every feature of a thread. If the connection is unusual or critical, the buyer may need additional measurements or a functional assembly test. The inspection plan should say whether the knob is checked as an insert alone, after the insert is fitted to the body, or after coating and final assembly.
Thread quality and insert retention are separate questions. A threaded insert can pass a gauge yet loosen in the surrounding plastic under repeated use. Where that failure would matter, define a product-level retention test and acceptance criterion. The required test should reflect the actual direction and type of load rather than an arbitrary number copied from another knob design.
Handle mixed replacement stock carefully
Older equipment may contain replacement parts sourced from different regions. Metric and inch threads can be confused when the nominal diameters are close, especially if a worn sample is measured quickly. Label bins with the full designation, not just a diameter. During receiving inspection, compare the delivered item with the order and a known mating component before it is mixed into service stock.
If an alternative thread is proposed, review the entire assembly rather than silently changing one knob. The mating stud, spare-part list, maintenance instructions and possibly the tool used to service it may also need revision. A small thread change can create a persistent field-maintenance problem when the old and new parts look the same.
Frequently Asked Questions
Is a knob marked M8 guaranteed to fit every M8 stud?
No. Pitch, tolerance, thread condition, coating and engagement geometry still need to agree.
Can a plastic knob use a metal thread?
Yes, some designs use an embedded metal insert or stud. Its retention and suitability must be assessed for the application.
Should the thread be checked before or after finishing?
Define the acceptance condition on the drawing. A finish that changes dimensions can change final fit.