Custom Machine Knobs for Industrial Equipment
Buyers request custom machine knobs when a catalog part does not fit the shaft, enclosure, operating environment or user task. A custom shape is useful when it solves a specific problem: grip with gloves, clearance in a narrow panel, controlled adjustment, corrosion exposure or a defined brand and color scheme. For applications requiring metric dimensions and secure clamping, metric clamping lobe knobs may be a suitable option. Start with the mounting interface and intended use, then ask a supplier to confirm a feasible material, process and sample plan.
Decide whether customization is necessary
First compare available catalog knobs. Standard parts may already offer the required thread, insert, diameter, shape and material, with less design work. Customization becomes more compelling when a nonstandard interface, envelope, ergonomic constraint or repeatable visual marking is essential. It may also be needed when the knob must be matched to an existing assembly that cannot be changed.
A good decision document records the catalog alternatives considered and why they fail. This prevents custom tooling from being commissioned for a problem that a standard component could solve.
Define the operator’s task
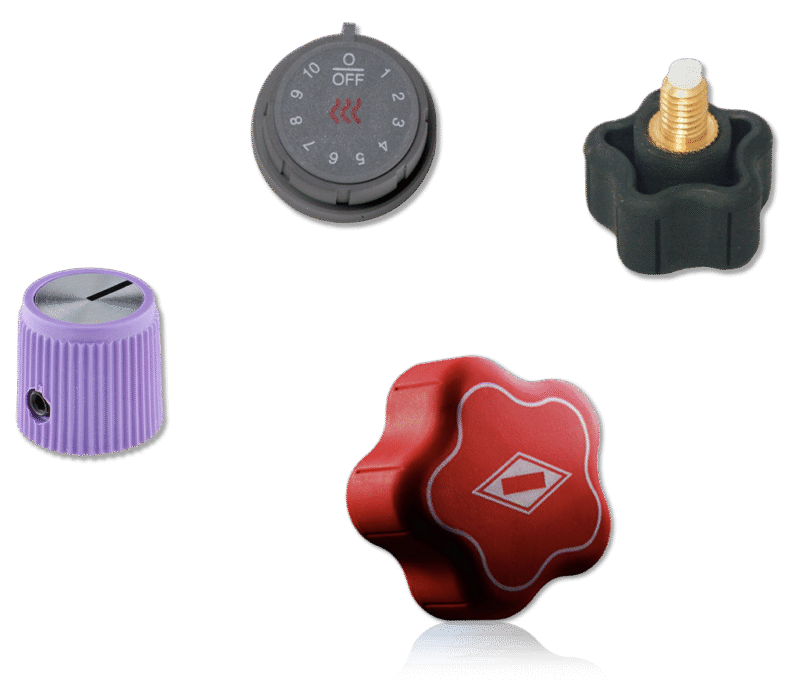
Is the knob turned frequently or only during setup? Is it used to clamp, release, index or adjust? Will operators wear gloves, and is there space for fingers around the full turn? These questions determine whether a star, lobe, wing, knurled or round form is sensible. Larger grip features can improve handling, but they need more clearance. A compact shape may fit a crowded panel but be harder to operate.
Specify expected rotation, required tactile feedback and any position indication. Avoid assigning a universal torque rating to a knob shape; the permissible load depends on the particular body, insert, thread and joint.
Specify the mechanical interface
The connection may be a female threaded insert, male stud, plain bore, keyed bore or clamping feature. Record the thread system, nominal size, pitch, engagement length and tolerance class if the part is threaded. If the knob mounts to a shaft, define the shaft size and how it is retained. Include a sectional drawing where the insert position and material thickness matter.
Do not rely on a photograph for the thread. Two visually similar knobs can have incompatible metric or inch interfaces. Define how the assembly is checked, preferably with a mating part or an appropriate gauge.
Match material to environment
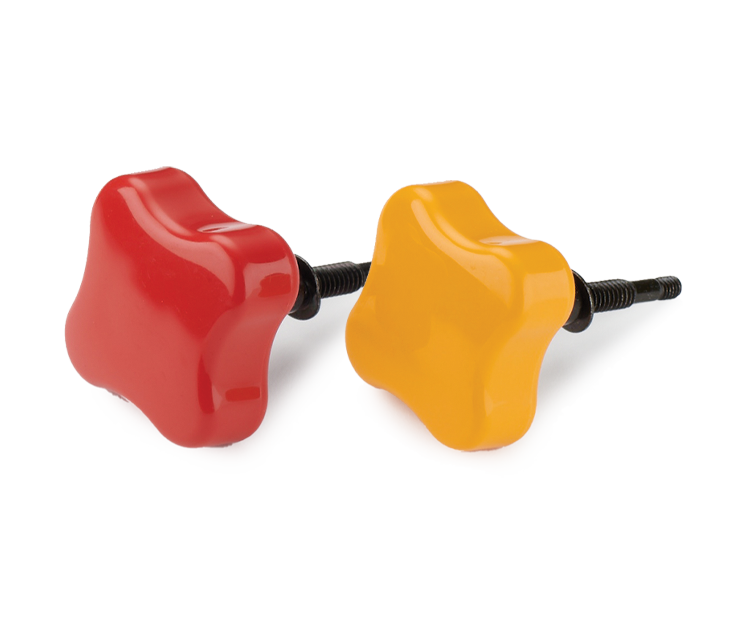
Plastic, metal and hybrid knobs serve different requirements. The selection should consider temperature, ultraviolet exposure, cleaning chemicals, moisture, impact, electrical concerns and the appearance expected after use. A metal insert can provide a different threaded interface from a molded plastic thread, but the whole assembly must be evaluated, including how the insert is retained. For a washdown or corrosive setting, the fastener and insert material may matter as much as the visible body.
Ask for a material designation or grade, not only a generic word such as “plastic” or “steel.” If a special color or finish is required, define an acceptable reference and the inspection method.
Plan prototyping and production
The practical route depends on geometry, material and annual demand. A machined prototype may be useful to verify grip and fit before committing to production tooling; a molded form may be considered for larger repeat quantities. Stainless steel star knobs may suit applications that require corrosion resistance and a durable gripping surface. These are options, not claims that one supplier performs every process. Confirm the intended process, tooling ownership, minimum order quantity and change-control method during quotation.
Review the prototype on the real machine. Check that it does not hit guards, obscure labels or invite excessive force. Test with the expected users and gloves. A drawing can prove dimensions; it cannot by itself prove comfortable use.
What to put in an RFQ
Provide a dimensioned drawing or 3D model, sample if available, mating shaft or thread details, required material, environment, finish, color, expected quantity and inspection criteria. Mark the features that affect fit or safety. Request a sample approval stage before volume production if the design is new.
For a frequently used control, include the duty cycle and intended operation. For a clamping application, define the joint and load requirements for engineering review rather than assuming the knob’s shape establishes its capacity.
Rank dimensions by function
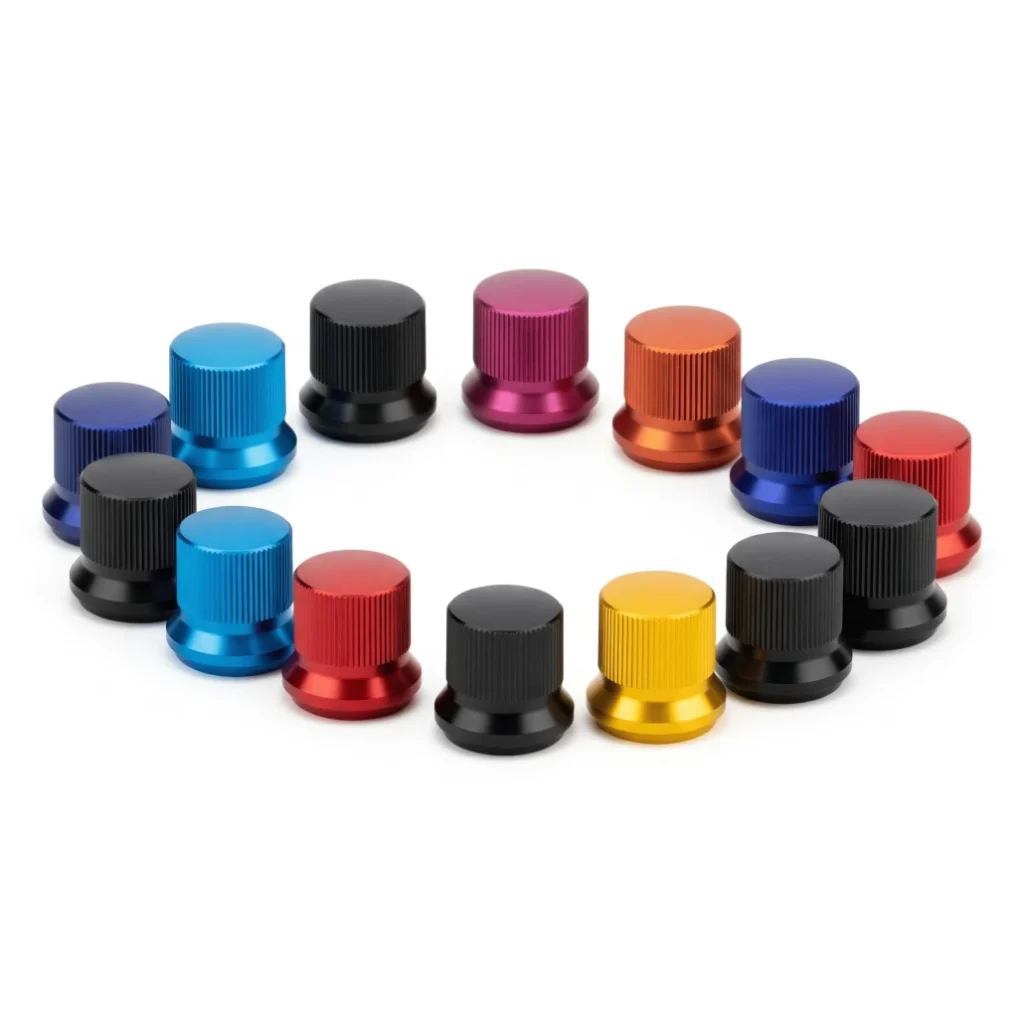
Not every dimension needs the same tolerance. The mounting interface, insert location and surfaces that clear nearby equipment usually deserve the closest control. A decorative contour may allow more variation if it does not affect grip or appearance requirements. Identify the critical characteristics on the drawing and explain how they will be inspected. This avoids paying for unnecessary precision across the whole knob while still protecting the assembly fit.
For a threaded insert, specify both the thread and its position within the body. A correctly sized thread can still fail assembly if the insert axis is tilted or the mounting face is uneven. For a shaft-mounted control, confirm the relationship between the bore, indicating mark and outer grip features. If the knob carries a pointer or graduation, its angular relationship to the shaft may matter more than a small difference in outside diameter.
Evaluate samples on the real equipment
An initial sample should be assembled with the intended mating part and used through the expected motion. Check engagement, wobble, finger clearance and visibility of nearby labels. Ask operators to test it with the gloves and cleaning conditions they actually use. A visual approval under office lighting will not reveal every problem in a crowded or wet production area.
Define what constitutes an acceptable sample before requesting it. Dimensional checks, appearance, insert retention and repeated operation can be separate acceptance points. A prototype made by a different process from the production part may verify the shape but not the final material behavior or finish. Record what the sample proves and what remains to be validated on the first production lot.
Compare total sourcing cost
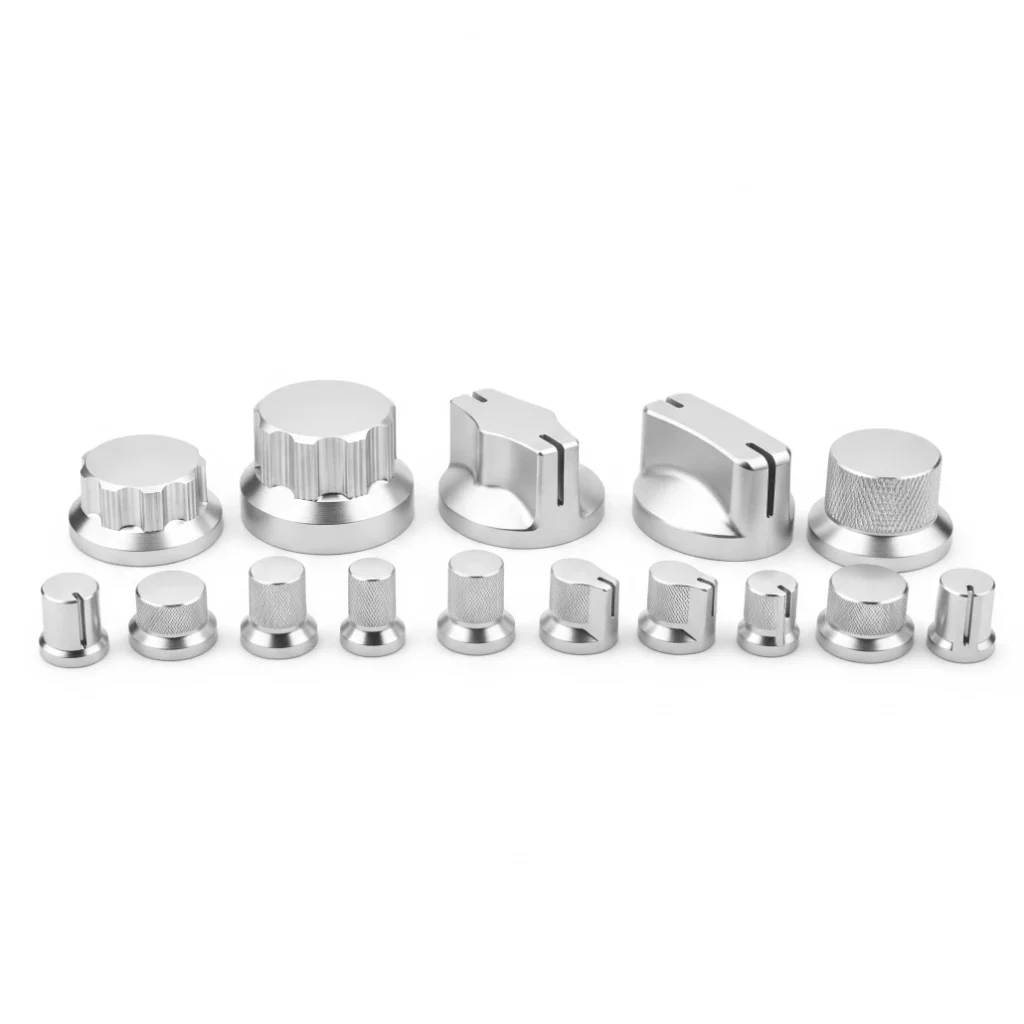
The cheapest unit price may exclude design work, tooling, samples, color matching, inspection or replacement stock. Ask suppliers to separate one-time costs from recurring unit costs and state the order quantity used for the price. If demand is uncertain, compare a standard knob with a modified insert or marking against a fully custom body. The simpler option may be easier to maintain across future equipment builds.
Also decide who owns drawings and tooling and how design changes will be approved. A custom knob can become difficult to replace years later if the specification exists only in an email or a physical sample. Keep the approved drawing, material callout and inspection record with the machine bill of materials.
Frequently Asked Questions
Is a custom knob always better than a standard knob?
No. Use a catalog part when it meets the functional and interface requirements. Customize where it solves a documented gap.
What is the most important dimension?
There is no single answer. The mounting interface and operating clearance are usually first-order fit checks, while other dimensions depend on the task.
Can a knob be copied from a photo?
A photo can start a discussion, but a reliable quotation needs measurements, material and acceptance criteria.