CMM Inspection Reports for CNC Machined Parts
A CMM inspection report records dimensional results obtained with a coordinate measuring machine and compares them with defined drawing or model requirements. It can provide structured evidence for sizes, locations, orientations and geometric tolerances that are difficult to evaluate with simple hand tools.
The value of the report depends on the measurement plan. A professional-looking report is not automatically correct if the wrong drawing revision, datums, alignment, probe strategy or tolerance interpretation was used. The report also does not establish who owns the CMM or whether a particular supplier can provide that inspection.
What a CMM Measures
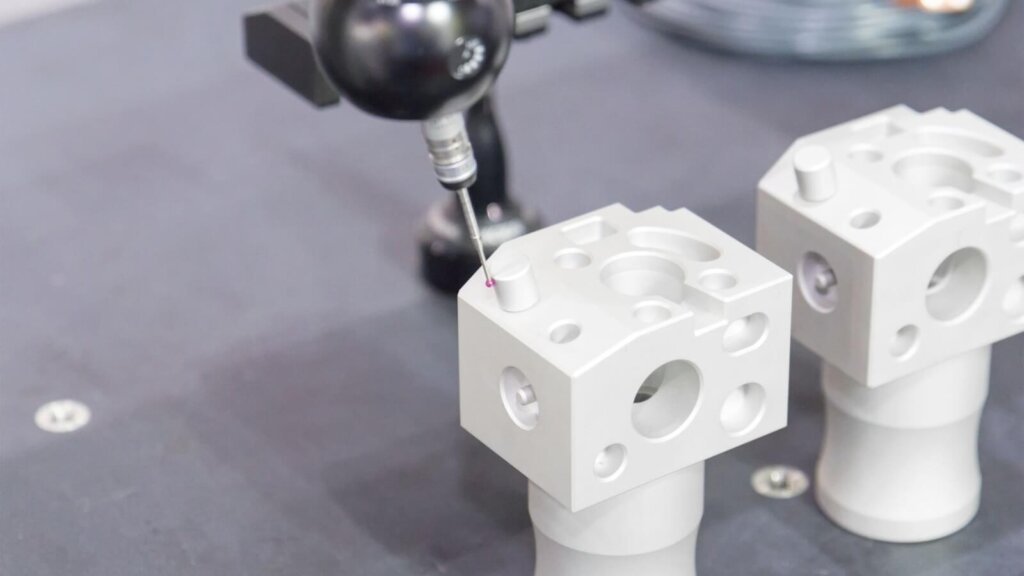
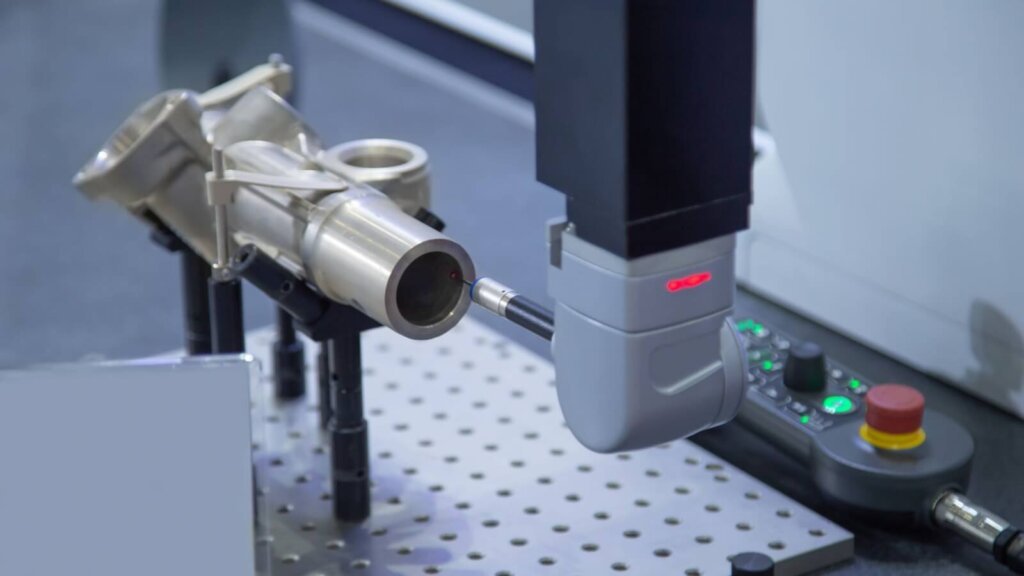
A coordinate measuring machine collects points from part surfaces using a tactile or non-contact sensor, depending on the equipment and application. Software uses those points to construct or evaluate features such as planes, circles, cylinders, slots and profiles.
The CMM does not independently decide the design intent. The inspector must establish the part alignment, datum reference frame, feature definitions, evaluation rules and reporting format from the controlled requirements.
What the Report Should Identify
| Report element | Purpose |
|---|---|
| Part number and name | Connects results to the inspected item |
| Drawing or model revision | Confirms the requirements used for evaluation |
| Serial, lot or sample identity | Connects data to the physical part or batch |
| Inspection date and operator | Supports traceability |
| Measurement equipment | Identifies the CMM and relevant system information |
| Units and environmental conditions | Prevents interpretation errors where required |
| Datum and alignment method | Shows how the coordinate system was established |
| Nominal, tolerance and actual result | Allows direct conformity review |
| Deviation and pass fail result | Summarizes comparison with the requirement |
| Notes and exceptions | Records inaccessible features, deviations or special methods |
The required fields should be agreed before inspection, especially when the customer’s own report template must be used.
Datums and Alignment
Datum selection is central to meaningful CMM results. For precision machined components, if the part is aligned differently from the drawing’s datum reference frame, feature locations and orientations may appear acceptable or unacceptable for the wrong reason.
The inspection plan should identify the primary, secondary and tertiary datum features and how they are simulated. It should also state whether the part is inspected in a free state, restrained condition or functional fixture. Thin, flexible or molded components may move under fixturing, so restraint must reflect the drawing or agreed method.
Measurement Strategy Matters
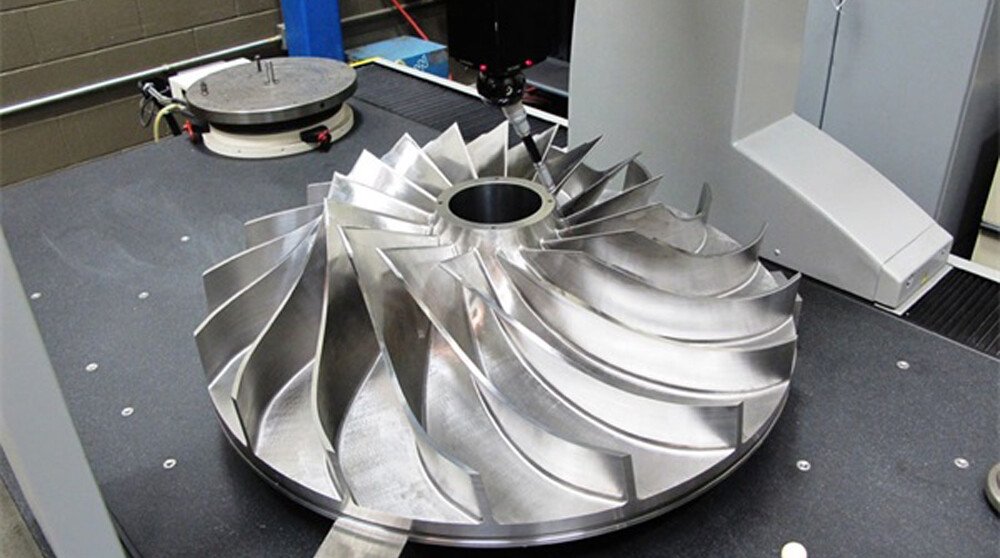
The number and distribution of measured points influence the calculated feature. A few points may be enough for a simple check but may miss form error on a critical cylinder or plane. Scanning can collect more information, yet more points do not fix an incorrect alignment or unsuitable probe path.
The strategy should consider:
- Feature size, depth and accessibility
- Expected form error and surface texture
- Probe tip diameter and approach direction
- Part stiffness and fixturing
- Temperature and thermal stabilization
- Required uncertainty relative to tolerance
- Risk of contamination, burrs or surface damage
- Whether the result must match another inspection method
CMM Report vs Complete Inspection Package
A CMM report may cover only the features assigned to the CMM. Thread gauges, surface roughness instruments, hardness tests, visual inspection or specialized equipment may be needed for other requirements.
A complete package can include:
- Ballooned drawing or characteristic list
- CMM dimensional report
- Manual-gauge results
- Surface-texture results
- Thread inspection records
- Material and process certificates
- First article documentation
- Nonconformance or deviation approvals
Buyers should specify the required scope rather than assuming every requirement appears in one file.
Interpreting Results
Review the nominal value, tolerance limits, actual result and deviation. Confirm the units and sign convention. A pass/fail label is useful, but the numeric result is needed for engineering review and trend analysis.
When a result is near the tolerance limit, consider measurement uncertainty, repeatability, temperature, fixturing and feature definition. Repeating the same program without investigating the cause may reproduce the same questionable result.
If supplier and customer measurements disagree, compare the drawing revision, datum setup, restraint, equipment, probe strategy, evaluation method and environmental conditions before concluding that one report is wrong.
Example of a Report Review Question
Imagine a plate with a hole-position tolerance referenced to three datum features. For precision CNC machined parts, the report lists a pass result, but it does not identify the datum alignment or whether the plate was restrained. The buyer cannot confidently compare that result with the drawing until the measurement setup is explained. Ask for the datum method and the actual measured value, not merely another pass/fail screenshot. This is an illustrative review scenario, not an inspection result for a real part.
When to Request a CMM Report
CMM reporting is useful for complex GD&T, critical hole patterns, profiles, precision bores, multi-feature relationships and first article approval. It may be unnecessary for every simple dimension on every low-risk part.
Define whether the report is required for:
- First article only
- Every production lot
- A specified sample size
- Critical characteristics only
- Process changes or requalification
- Customer approval before shipment
RFQ Checklist
Provide the controlled drawing and model, datum structure, characteristic scope, sampling requirement, report format, units, identification requirements, delivery timing and any customer-specific template. State whether raw data, graphical plots or a ballooned drawing are required.
Frequently Asked Questions
Does a CMM report inspect every drawing dimension
Only if the agreed program and reporting scope include every characteristic. Many reports cover a defined subset.
Why can two CMM reports give different results
Different alignment, datum simulation, fixturing, point strategy, software settings, temperature or feature definitions can change the reported value.
Is a pass fail result enough
Numeric nominal, tolerance and actual values are usually more useful because they support review, traceability and trend analysis.

Technical References
NIST explains how measurement strategy and data analysis affect coordinate measurement uncertainty. ISO 10360-2 describes acceptance and reverification tests for the Cartesian CMM types within its scope. Neither reference establishes the capability of a particular inspection provider.
- NIST: https://www.nist.gov/publications/computational-metrology
- ISO: https://www.iso.org/standard/40954.html