CNC Machining And Valve Pump Performance
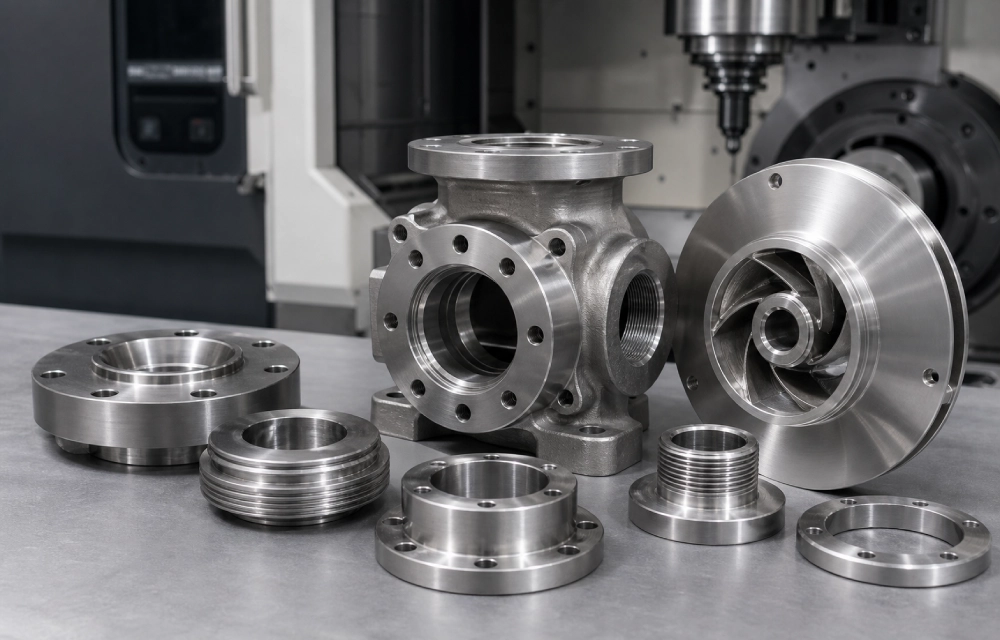
Industrial valves and pumps require accurate components for stable fluid control. Their parts must withstand pressure, vibration, temperature changes, and repeated movement. CNC machining provides controlled cutting for metallic and polymer components with complex features. CNC machined valve pump parts include valve bodies, stems, seats, shafts, bushings, and housings. Each component requires specific dimensional and surface requirements. Turning suits cylindrical shafts and stems with controlled diameters. Milling creates ports, faces, pockets, and mounting features. Drilling and boring produce internal holes and passages. Threading creates reliable connections for fittings and assemblies. Digital machining programs also support repeatable production. Proper inspection verifies critical dimensions before assembly. These capabilities help industrial equipment maintain consistent mechanical and fluid performance during demanding service.
Why Do Industries Use CNC Machined Valve Pump Parts?
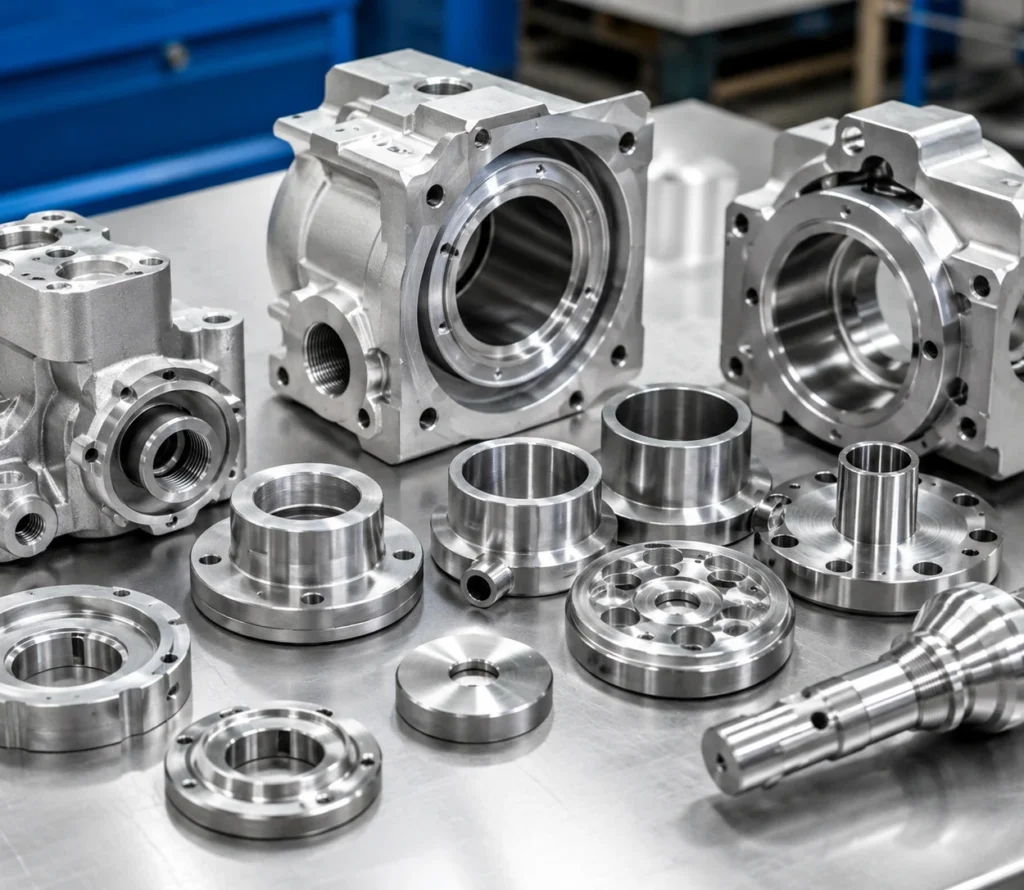
Industries choose CNC production because it combines accuracy, repeatability, and manufacturing flexibility. Modern machining centers can perform several operations within controlled production sequences. Operators can adjust cutting conditions according to material properties and component geometry. Such control reduces dimensional variation across production batches. CNC processes support turning, milling, drilling, boring, threading, and finishing. These operations suit components designed for different pressure and temperature conditions.
Digital programs can also accommodate controlled engineering revisions. This flexibility supports prototypes, replacement components, and recurring production. Process monitoring helps identify tool wear before dimensions move outside specifications. Consistent machining also improves compatibility between mating components. Manufacturers can therefore produce complex parts with predictable quality. Proper process planning further balances machining time, inspection requirements, tool life, and production cost.
Dimensional Accuracy And Complex Geometries
Valve and pump performance depends on accurate relationships between mating surfaces. Valve stems require controlled diameters for smooth movement and effective sealing. Pump shafts need accurate dimensions around bearings, seals, and couplings. Internal passages must maintain specified sizes for intended fluid movement. CNC machining controls bore diameters, shaft dimensions, threads, and positional relationships. Complex valve bodies may contain intersecting passages and angled ports. Multi-axis machining can reach several surfaces with fewer manual repositioning steps. Five-axis equipment provides additional access for contoured or angled features. Deep-hole machining requires careful alignment, coolant delivery, and chip evacuation. Strong workholding also prevents movement during cutting. Engineers should reserve tighter tolerances for functional features. Excessively tight tolerances can increase costs without improving performance. Precision machined components provide dependable interfaces when production follows approved drawings and inspection criteria.
Material Selection And Service Life
Material selection affects corrosion resistance, strength, wear behavior, and machinability. Stainless steel suits many applications involving water, chemicals, and industrial fluids. Different grades provide different balances of corrosion resistance and mechanical strength. Brass offers excellent machinability for many compatible valve applications. Aluminum provides low density and efficient cutting for weight-sensitive designs. Titanium delivers high strength and corrosion resistance but requires careful machining. Engineering plastics can support low-friction or chemically resistant applications. Material hardness affects tool selection, cutting forces, and heat generation. Tough alloys can also create work hardening during cutting. Manufacturers need suitable tooling, cutting parameters, and coolant strategies for these materials. Material certificates can verify alloy grade and production traceability. Engineers should consider pressure, temperature, fluid composition, wear, and service life. Correct material selection can improve reliability and reduce premature component failure.
Production Consistency And Process Control
Repeated production requires consistent dimensions across individual components. Variations in shaft diameter, bore size, or thread geometry can cause assembly problems. CNC programs provide repeatable machining instructions for recurring orders. Tool offsets can compensate for gradual wear during longer production runs. First-piece inspection verifies the initial setup before wider production begins. In-process checks can identify dimensional drift during machining. Statistical process control can reveal trends before defects affect large quantities. Production records can connect inspection results with specific batches and machining conditions. These controls reduce variation between shipments and replacement components. Consistency becomes especially important when several parts must work together. Stable processes also simplify inventory management for replacement components. Manufacturers can maintain repeatability by combining controlled programs, suitable tooling, scheduled inspection, and documented process parameters.
Key Manufacturing Factors For Valve And Pump Components
Several variables influence machining quality and dimensional stability:
- Machine rigidity affects accuracy during heavy cutting.
- Tool geometry influences cutting forces and surface quality.
- Cutting parameters control heat, productivity, and tool life.
- Coolant management supports temperature control and chip removal.
- Workholding determines positional stability during machining.
- Tool wear monitoring protects critical dimensions during production.
- Inspection frequency helps identify process drift early.
These factors function as an integrated production system. A rigid machine cannot compensate for unsuitable tooling or unstable workholding. Advanced tools cannot prevent errors caused by poor fixture positioning. Manufacturers should establish cutting parameters according to material grade and geometry.
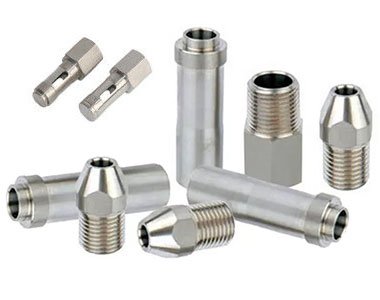
Coolant selection should also reflect material and machining conditions. Workholding needs sufficient support without distorting thin sections. Tool wear requires closer monitoring during high-volume production. Inspection plans should prioritize functional features rather than every dimension equally. Effective process planning balances accuracy, productivity, tool life, and production cost. CNC machined valve pump parts benefit from this approach when process variables remain controlled. Proper coordination also reduces rework and supports stable output.
Surface Finish And Sealing Performance
Surface finish affects sealing, friction, and wear performance. Every machined surface contains microscopic peaks and valleys. Excessive roughness can interfere with gasket contact and create leakage paths. Valve seats often require controlled finishing for even contact between mating surfaces. Pump shafts also need suitable surface characteristics around seals and bearings. Surface specifications commonly use Ra values for general roughness control. Other parameters may apply to specialized sealing or functional surfaces. The required finish should reflect component function rather than appearance alone. Over-finishing can increase production costs without improving practical performance. Machining teams should connect each finish requirement with a defined engineering purpose. Boring, reaming, grinding, or polishing can provide different surface characteristics. Inspection equipment can verify roughness on selected functional areas. Appropriate surface control supports sealing reliability while avoiding unnecessary processing.
CNC Machining For Demanding Industrial Applications
Different industries impose different requirements on valve and pump components. Oil and gas systems may face high pressure and corrosive fluids. Chemical processing equipment requires materials compatible with aggressive media. Water treatment systems often prioritize corrosion resistance and long service intervals. Power generation equipment can require dimensional stability during continuous operation. Food processing machinery may require suitable materials and cleanable surfaces. Industrial automation systems often use compact components with precise interfaces. Precision CNC machined parts can support these applications when processes match operating conditions. Engineers should evaluate pressure, temperature, fluid composition, rotational speed, and duty cycle. Component geometry should also reflect flow paths, mounting arrangements, and sealing requirements. CNC machining provides flexibility because manufacturers can combine turning, milling, drilling, boring, and threading. This versatility allows component designs to match specific industrial requirements.
| Industry | Key Requirement | Typical Component Focus |
|---|---|---|
| Oil and Gas | Pressure and corrosion resistance | Valve bodies and connectors |
| Chemical Processing | Fluid compatibility | Sealing surfaces and passages |
| Water Treatment | Corrosion resistance | Valve seats and housings |
| Power Generation | Dimensional stability | Shafts and pressure components |
| Food Processing | Cleanable surfaces | Fluid-contact components |
Industry conditions determine the correct balance between material, geometry, tolerance, and surface finish. Oil and gas components may prioritize pressure resistance and corrosion protection. Chemical equipment requires compatibility between fluid chemistry and component materials. Water treatment parts commonly face prolonged exposure to moisture. Food processing components require attention to cleanability and surface condition. Power equipment may emphasize dimensional stability under continuous loads. Manufacturers should therefore avoid applying one universal production method to every application. Engineering specifications should reflect actual operating conditions. This approach allows machining processes to support functional performance rather than appearance alone. It also helps buyers select suitable materials and inspection requirements for each application.
Inspection Methods And Quality Verification
Inspection confirms whether finished components meet defined engineering requirements. Micrometers provide accurate external measurements for shafts and cylindrical features. Bore gauges verify internal diameters inside valve bodies and pump housings. Thread gauges check pitch, profile, and functional engagement. Coordinate measuring machines inspect complex dimensional relationships and positions. Surface roughness instruments verify specified finish values on functional surfaces. Pressure testing can evaluate containment for pressure-bearing components. Material certificates provide evidence of alloy grade and composition. Visual inspection can identify burrs, scratches, tool marks, and visible defects. Inspection plans should match component function and drawing requirements. Buyers may request dimensional reports for critical characteristics. Batch records can also support traceability during recurring production. Combining dimensional, material, surface, and functional checks provides stronger quality evidence than visual inspection alone.
| Inspection Method | Primary Purpose | Suitable Feature |
|---|---|---|
| Micrometer | External measurement | Shafts and cylindrical surfaces |
| Bore Gauge | Internal measurement | Valve and pump bores |
| Thread Gauge | Thread verification | Ports and threaded stems |
| CMM | Dimensional verification | Complex geometries |
| Roughness Tester | Surface verification | Sealing and sliding surfaces |
| Pressure Test | Containment verification | Pressure-bearing parts |
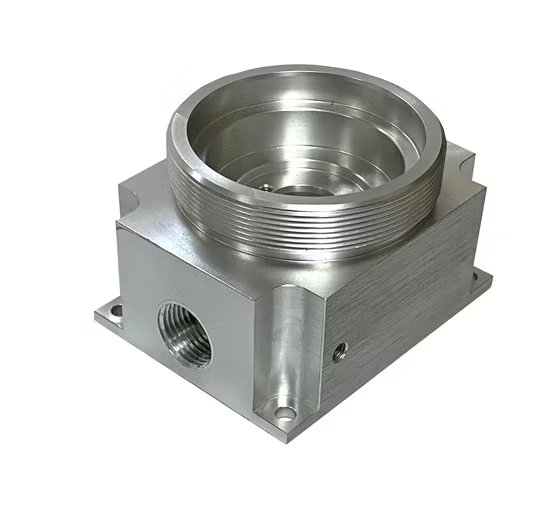
Inspection becomes more effective when measurements connect directly with acceptance criteria. Reports should identify the inspected feature, specification, measured value, and tolerance. CMM results can provide detailed evidence for complex geometries. Pressure testing should follow procedures suitable for the component design. Surface measurements should target functional areas rather than random cosmetic locations. Material documents should correspond with the actual production batch. Clear records help buyers investigate quality issues efficiently. They also provide evidence when replacement components must match earlier production. Inspection therefore supports both quality assurance and process improvement. Manufacturers can review recurring measurements to identify dimensional trends. Timely adjustments can prevent significant deviations during future production.
How Should Buyers Evaluate CNC Valve And Pump Components?
Buyers should evaluate manufacturing capability before comparing unit prices. Machine capacity must match component dimensions, geometry, and tolerance requirements. Inspection equipment should support critical measurements shown on engineering drawings. Material sourcing should provide traceability for specified alloys. Production controls should address tool wear, setup verification, and process changes. Sample approval provides an opportunity to verify dimensions and assembly compatibility. Buyers should confirm whether suppliers can maintain stable processes during recurring orders. Technical communication also matters when drawings contain revisions or special finishes. A capable supplier should clarify ambiguous specifications before machining starts. Quality documentation should include relevant inspection and material records. Packaging deserves attention because threads and sealing surfaces can suffer transportation damage. A complete evaluation of CNC machined valve pump parts should therefore consider equipment, materials, inspection, production control, communication, and handling. This broader assessment reduces technical and commercial risks.
Why Do CNC Machined Valve Pump Parts Suit Different Industries?
The broad industrial use of these components comes from CNC machining’s precision and flexibility. Turning efficiently handles cylindrical shafts, stems, and bushings. Milling creates pockets, ports, faces, mounting areas, and irregular profiles. Drilling produces controlled holes, while boring improves internal dimensional accuracy. Threading creates standardized or customized connection points. Multi-axis machining expands access to complex surfaces and angled features. Digital programs allow approved designs to repeat consistently across production batches. Engineers can modify programs when controlled design revisions become necessary. This flexibility supports standard components and application-specific designs. Industries can specify materials and geometries according to pressure, temperature, fluid, and mechanical requirements. Manufacturing remains effective when engineering drawings define functional tolerances clearly. Proper inspection then confirms whether production meets those specifications. CNC machining provides a practical balance between complexity, repeatability, and production efficiency.
Quality Control For Long-Term Industrial Performance
Long-term performance requires quality control throughout production. First-piece inspection verifies the machining setup before wider production begins. In-process checks can identify dimensional drift caused by tool wear or thermal changes. Final inspection confirms critical characteristics before shipment. Material records provide traceability when alloy composition affects performance. Surface inspection protects sealing and sliding interfaces from unacceptable defects. Packaging controls help prevent damage after machining and inspection. Documentation should identify drawings, revisions, inspection results, and production batches. Consistent records make quality investigations more efficient when equipment develops abnormal performance. Manufacturers can review recurring inspection data to improve process stability. Effective quality control does more than identify defective components. It helps control production variables that create defects. These controls support reliable assembly, predictable service performance, and lower maintenance risks. They also provide buyers with measurable evidence of manufacturing consistency.
FAQ
What tolerances are common for CNC valve and pump components?
No universal tolerance applies to every valve or pump component. Required accuracy depends on function, material, geometry, and mating relationships. General dimensions may use broader tolerances than sealing surfaces or precision bores. Shaft diameters often require controlled fits around bearings, seals, or bushings. Valve stems may need accurate diameters for smooth movement and proper sealing. Positional tolerances can matter when ports or mounting holes must align. Buyers should provide complete engineering drawings with dimensional requirements. Suppliers can then select suitable machining and inspection processes. Extremely tight tolerances can increase costs without improving practical performance. Functional tolerances usually provide a better balance between reliability, production efficiency, and manufacturing cost.
What Are Valve Pump Components CNC Used For?
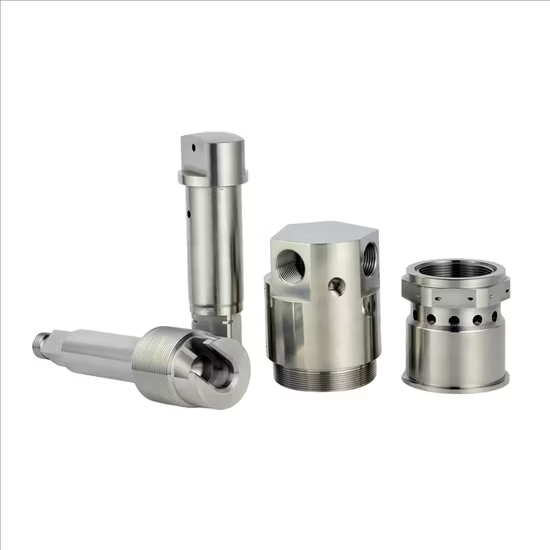
CNC valve and pump components are used in industrial systems that require accurate fluid control, pressure management, and reliable mechanical performance. These components support applications in oil and gas, chemical processing, water treatment, power generation, food processing, and automation equipment. Valve bodies regulate fluid flow, while stems, seats, and seals help maintain controlled operation. Pump shafts, housings, and internal parts support fluid transfer under different pressure and temperature conditions. CNC manufacturing allows these components to achieve precise dimensions and complex structures for specific equipment requirements. Engineers select materials and designs based on operating environments, fluid characteristics, and service demands. Properly manufactured components can improve equipment reliability, reduce maintenance frequency, and extend operational life in demanding industrial applications.
How can buyers verify the quality of CNC machined components?
Buyers can verify quality through dimensional reports, material documents, surface measurements, and functional testing. Micrometers and bore gauges can confirm critical diameters. CMM inspection can verify complex dimensional relationships and positional accuracy. Thread gauges can confirm connection features and engagement requirements. Roughness testing can evaluate sealing or sliding surfaces. Pressure testing may verify containment for pressure-bearing components. Material certificates can confirm the specified alloy and support production traceability. Sample approval also provides an opportunity to verify assembly compatibility. Inspection reports should reference the correct drawing revision and defined tolerances. Batch records provide additional evidence of production consistency. Combining these checks gives stronger quality evidence than relying on appearance or unit price alone.