Incoming Inspection Machined Parts: The Foundation Of Manufacturing Quality Control
Modern manufacturing depends on consistent component quality before assembly begins. Incoming inspection machined parts processes help purchasing teams verify whether delivered components meet technical requirements. Machined components often contain precise dimensions, complex geometries, and strict material specifications. Small deviations can create assembly problems, equipment failures, or unexpected production delays. Quality teams evaluate supplier deliveries through measurement, documentation checks, and visual assessments. These actions create an early quality barrier before components enter production lines. Reliable inspection procedures also improve communication between manufacturers and suppliers. They provide clear evidence for quality decisions and support long-term sourcing stability. Effective incoming inspection practices reduce risks and help companies maintain predictable manufacturing performance.
Why Machined Parts Require Strict Incoming Quality Verification
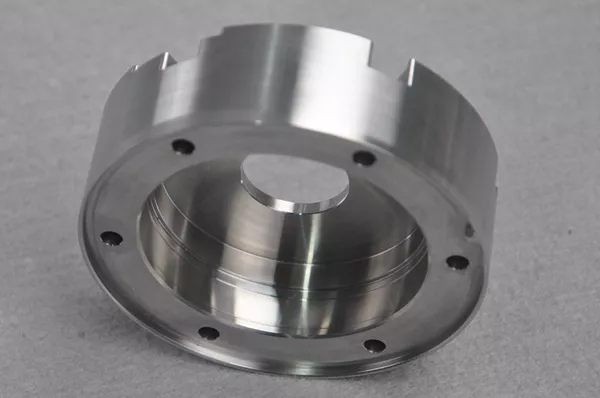
Precision machined components require detailed verification because manufacturing processes involve multiple variables. Cutting tools, machine calibration, material conditions, and operator skills can influence final component accuracy. A small dimensional error may affect mechanical connections or reduce product service life. Engineers usually review drawings, tolerances, and technical specifications before inspection begins.
Measurement results must match approved engineering requirements. Surface conditions also require attention because roughness, scratches, or contamination may affect functionality. Material verification prevents incorrect alloys or unsuitable raw materials from entering production. Suppliers with advanced quality systems usually provide inspection reports, certificates, and traceability records. These documents help buyers evaluate whether delivered components meet expected performance standards.
Key Inspection Parameters For Incoming Machined Components
Quality inspection covers multiple technical factors that determine whether components can support manufacturing requirements. Inspectors normally create inspection plans based on part complexity, application conditions, and supplier history. Dimensional checks confirm whether critical features match engineering drawings. Material reviews verify chemical composition and mechanical properties. Surface evaluations identify defects that could influence performance. Thread inspection ensures connection accuracy for assembled products. These measurements provide objective quality information for purchasing and engineering teams.
| Inspection Category | Primary Method | Quality Purpose |
|---|---|---|
| Dimensional Accuracy | CMM measurement, micrometer testing | Confirm tolerance compliance |
| Material Verification | Material certificates, alloy testing | Prevent incorrect material usage |
| Surface Quality | Surface roughness testing, visual inspection | Evaluate finishing conditions |
| Thread Accuracy | Thread gauges, optical inspection | Ensure assembly compatibility |
Inspection Tools And Technologies Used For Precision Part Evaluation
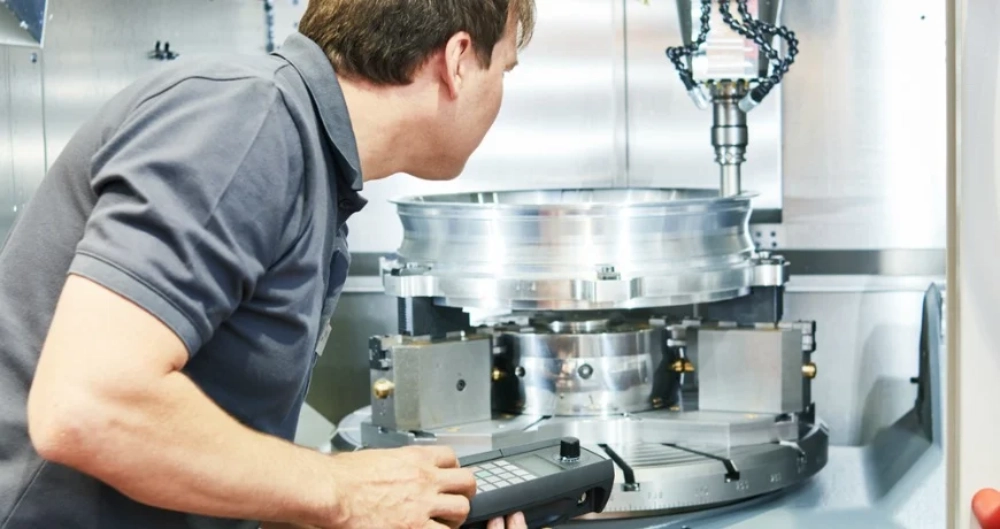
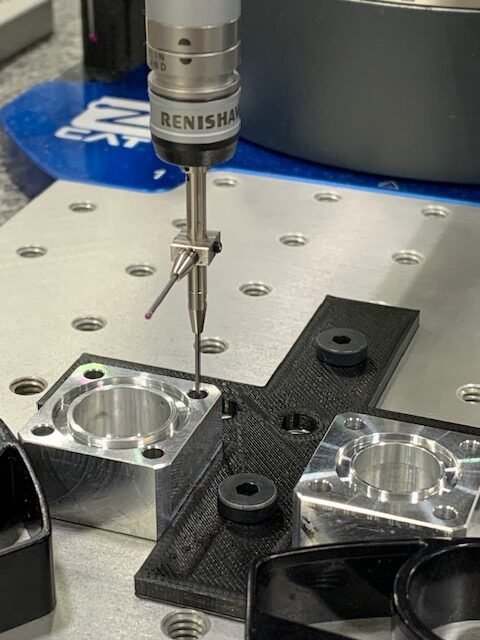
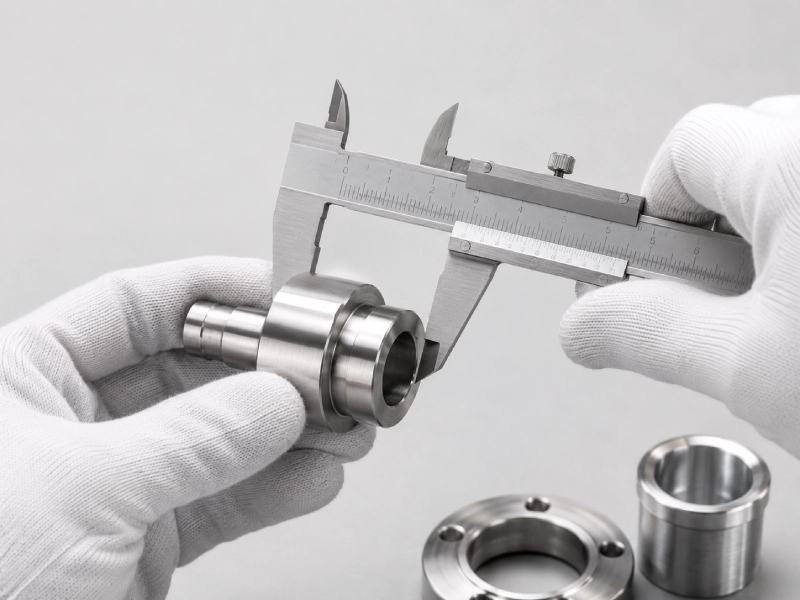
Advanced inspection equipment improves measurement accuracy and reduces human error during quality verification. Coordinate Measuring Machines use probes to capture three-dimensional component data. These systems compare actual measurements against digital design models. Optical measurement systems provide non-contact inspection for delicate or complex parts. Surface roughness testers analyze microscopic surface variations that affect friction and sealing performance. Hardness testers evaluate material strength and heat treatment results. Micrometers and calipers remain important tools for quick dimensional checks. Manufacturers serving demanding industries often combine multiple inspection technologies. For example, suppliers producing precision milled components OEM/ODM solutions may use automated measurement systems to maintain repeatable accuracy across different production batches.
Incoming Inspection Machined Parts Improve Supplier Reliability
Supplier reliability depends on consistent delivery quality and transparent communication. Incoming inspection machined parts procedures allow buyers to identify quality issues before production disruption occurs. Inspection records reveal supplier performance trends and support future purchasing decisions. Regular evaluations help companies recognize suppliers with stable manufacturing capabilities. They also create opportunities for suppliers to improve processes through corrective actions.
Quality teams can analyze defect rates, rejection reasons, and improvement results over time. This information strengthens supplier relationships and reduces unexpected manufacturing problems. Effective inspection programs do not only detect failures. They also create a structured system for continuous improvement between buyers and machining partners.
Common Quality Risks Without Proper Incoming Inspection
Skipping quality verification can create serious operational challenges. Machined components may appear acceptable visually while containing hidden technical problems. These issues often become expensive after assembly or final testing stages. Common risks include:
- Incorrect dimensions causing assembly difficulties
- Material differences affecting durability and performance
- Surface defects reducing component reliability
- Missing documentation creating traceability problems
- Production interruptions caused by rejected parts
A professional quality process identifies these risks before they influence manufacturing operations. Early detection allows purchasing teams to communicate problems quickly and request corrective solutions from suppliers. It also prevents additional costs caused by rework, replacement, and production downtime. Companies with structured inspection systems achieve better control over supply chain quality and maintain stronger manufacturing efficiency.
How Quality Teams Build Effective Incoming Inspection Procedures
A structured inspection procedure requires clear standards, trained personnel, and reliable documentation methods. Quality teams usually define inspection requirements according to component function, production importance, and supplier capability. Sampling plans help companies balance inspection efficiency and quality control. For high-risk components, teams may apply stricter inspection levels with increased measurement frequency. Inspection records should include part numbers, supplier details, measurement results, and approval status. Nonconforming components require clear handling procedures to prevent accidental production use. Effective communication between purchasing departments and suppliers supports faster problem resolution. Companies sourcing precision CNC machined parts OEM/ODM solutions often evaluate supplier inspection systems before establishing long-term cooperation. A complete inspection workflow improves quality consistency and supports stable manufacturing operations.
Quality Documentation And Traceability Strengthen Inspection Management
Reliable quality records create transparency throughout the supply chain. Inspection documents provide evidence that delivered components match approved specifications. These records include inspection dates, equipment information, measured values, and responsible personnel details. Digital quality management systems allow teams to store reports and analyze supplier performance trends. Traceability becomes especially important when components support critical industrial applications. If a quality issue appears during production, companies can quickly identify affected batches and review previous inspection data. Effective traceability reduces investigation time and supports accurate corrective actions. Suppliers with strong documentation practices demonstrate better process control. They also help buyers maintain consistent product quality across different manufacturing cycles.
| Quality Record Type | Information Included | Business Value |
|---|---|---|
| Inspection Report | Measurements, acceptance results, inspector details | Provides quality verification evidence |
| Material Certificate | Alloy information, mechanical properties, supplier data | Confirms material compliance |
| Nonconformance Report | Defect description, corrective actions, resolution status | Supports quality improvement |
| Supplier Evaluation Record | Delivery performance, defect rate, improvement history | Supports sourcing decisions |
Industry Standards Supporting Machined Parts Inspection
International quality standards provide frameworks for consistent inspection practices. International Organization for Standardization develops ISO 9001 requirements that focus on quality management systems, process control, and continual improvement. Engineering teams also apply GD&T principles from American Society of Mechanical Engineers ASME Y14.5 to define geometric requirements and measurement methods. Material verification often references ASTM standards for mechanical testing and material properties. These standards help companies establish objective acceptance criteria. They also improve communication between designers, suppliers, and inspectors. When suppliers follow recognized standards, buyers can evaluate quality capabilities more efficiently. Standard-based inspection reduces confusion and creates consistent expectations for machined component performance.
Data Analysis Improves Long-Term Machined Component Quality Control
Inspection data provides valuable information beyond individual part approval. Quality teams analyze measurement trends to identify recurring problems and supplier improvement opportunities. Statistical analysis can reveal dimensional variation, process instability, or repeated defect patterns. Manufacturing companies often review inspection results during supplier performance meetings. These discussions help suppliers adjust machining parameters, improve tool management, and strengthen process controls. Data-driven decisions reduce dependence on subjective judgments. They also support preventive quality strategies instead of only reacting to failures. Advanced inspection systems can connect measurement equipment with digital databases. This integration allows faster reporting and more accurate quality monitoring. Consistent data analysis helps companies maintain stable production performance over extended periods.
Selecting A Reliable Supplier Through Inspection Capability
Supplier evaluation should include more than production capacity and pricing factors. Buyers need to examine inspection equipment, quality procedures, and technical experience before selecting machining partners. A capable supplier usually maintains calibrated measuring instruments and trained inspection personnel. They should interpret engineering drawings, tolerance requirements, and application-specific risks accurately. Companies should review sample inspection reports and quality certifications during supplier assessment. Production experience with similar components also provides valuable confidence. Suppliers offering transparent incoming inspection machined parts processes usually create stronger partnerships. Reliable quality management reduces purchasing uncertainty and supports continuous supply stability. Careful supplier selection helps companies achieve better performance throughout the entire manufacturing process.
Future Trends In Machined Part Inspection Technology
Inspection technology continues to develop with automation, digital systems, and intelligent analysis. Automated measurement equipment improves speed while maintaining high accuracy. Machine vision systems can identify surface defects and complex geometric issues without manual inspection. Digital platforms allow real-time quality data collection across different production locations. Artificial intelligence applications can analyze inspection results and predict potential process problems. These technologies help manufacturers reduce inspection time while improving decision accuracy. Future quality systems will combine advanced equipment with professional engineering judgment. Companies adopting modern inspection methods can respond faster to changing production requirements. Strong inspection capabilities remain an important factor for reliable manufacturing partnerships.
Frequently Asked Questions
What Does Incoming Inspection Check For Machined Parts?
Incoming inspection checks whether delivered components meet approved engineering and quality requirements. Inspectors usually verify dimensions, material properties, surface conditions, and critical functional features. Measurement tools such as CMM systems, micrometers, and optical equipment help confirm accuracy. Quality teams also review supplier documents, including material certificates and inspection reports. These checks prevent unsuitable components from entering production processes. Effective inspection methods identify defects before assembly or final manufacturing stages. They also provide valuable information for supplier evaluation. Companies using systematic inspection procedures can reduce production risks, improve quality consistency, and maintain reliable manufacturing performance.
How Does Incoming Inspection Reduce Manufacturing Risks?
Incoming inspection reduces manufacturing risks by identifying component problems before they affect production operations. Early detection prevents issues such as assembly failures, equipment damage, and unexpected downtime. Quality teams can reject unsuitable parts before additional processing costs occur. Inspection records also help companies analyze supplier performance and improve purchasing decisions. A strong verification process creates better communication between buyers and suppliers.
It encourages suppliers to improve machining accuracy and production control. Companies can maintain more stable manufacturing schedules when incoming quality remains consistent. Proper inspection management supports cost reduction, product reliability, and long-term operational efficiency.
Which Inspection Tools Are Used For Precision Machined Parts?
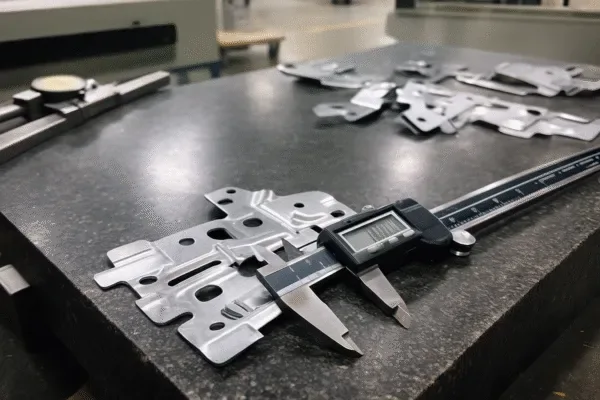
Precision machined parts inspection uses various measurement tools based on component complexity and accuracy requirements. Coordinate Measuring Machines provide three-dimensional measurement data for complex geometries. Micrometers and calipers support quick dimensional checks during routine inspections. Optical measurement systems evaluate small features without physical contact. Surface roughness testers measure finishing quality for applications requiring smooth contact surfaces. Hardness testers verify material treatment results and mechanical performance. Thread gauges confirm connection accuracy for threaded components. Combining different inspection tools allows quality teams to evaluate multiple characteristics effectively. Advanced equipment improves measurement reliability and supports consistent machining quality.